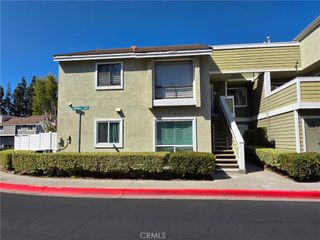
471 Calle Cadiz H, Laguna Woods, CA 92637
- 2 beds |
- 2 baths |
- 1,040 sqft
 Condominium
  Built in 1966
  1,198sqft lot
 —— car garage
  $572/sqft
  Listed 13 days ago
Property Description

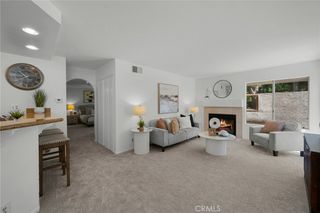
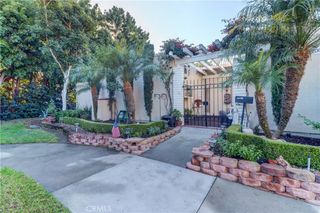
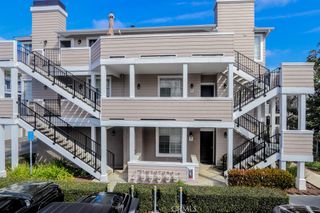
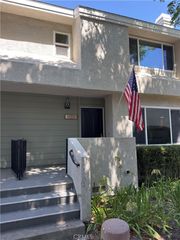
Quiet mornings, green in every direction, and single-level living with no interior steps. This end-unit Granada model in Laguna Woods Village sits on an interior greenbelt facing open green space, set back from the road, close to the carport, with no one above or below. The garden entry adds something special to this home. Wrought-iron fencing expands the usable patio area in front of the Dutch door, with additional patio space to the side and plenty of room to sit outside surrounded by greenery. Inside, vaulted ceilings and skylights bring light and openness to the living spaces, with wood flooring throughout. The open kitchen connects easily to the living and dining areas and has been updated with granite countertops and stainless steel appliances. White cabinetry with soft-close and pull-out drawers, counter seating and a built-in wine refrigerator complete the kitchen. An arched opening leads to the dining area, where the vaulted ceiling continues and a custom corner cabinet provides additional storage. The second bedroom includes custom built-ins and offers flexibility as a bedroom, office or den. Both baths feature marble vanities and tile finishes. Dual-pane windows, central heat and air, and an inside stackable washer and dryer add to the home's comfort and convenience. Laguna Woods Village is a gated 55+ community offering championship golf, pools, fitness centers, pickleball, tennis, clubhouses and an extensive variety of clubs and activities, along with community transportation throughout the Village and to nearby shopping and services. Laguna Beach is approximately seven miles away. Updated, single-level and greenbelt-facing, with a location that combines privacy from the road with convenient access to the carport.
- Listing Status:
- Active
- Date Added:
- August 21, 2026
- Data Last Updated:
- August 24, 2026 at 6:17PM
- Listing Office:
- CENTURY 21 Affiliated : 949-492-5413
- Listing Agent:
- Dawn White : 949-492-5413
- Contact:
- 949-282-9919
- MLS ID:
- OC26183546

- General: Association
- Style: CottagePatio Home
- Other Structures: Front PorchPatio
- Pool: HeatedAssociation
- Parking: AssignedDetached CarportParking spaces: 1
- Roofing: Flat
- Windows: Double Pane WindowsSkylight(s)
- General: 1Slab
- Road/Access: City Street
- HOA Amenities: Bocce CourtClubhouseDog ParkFitness CenterGolf CoursePaddle TennisPickleballPoolSaunaSpa/Hot TubTennis Court(s)826.78Monthly
- Originating MLS: CRMLS_CRM
- School District: Saddleback Valley Unified
- County: Orange
- View: NeighborhoodView
- Fencing: BlockWrought Iron
- Utilities: Cable AvailableElectricity ConnectedSewer ConnectedWater Connected
- Water: Public
- Sewer: Public Sewer
- Source: CRMLS_CRM
- Exclusions: Potted plants
This listing courtesy of Dawn White , CENTURY 21 Affiliated
Monthly Payment
- Principal & Interest $
- Property Taxes $
- Home Insurance $
- VA Funding Fee $

 New - 2 days ago