371 Maple Drive, Lake Arrowhead, CA 92352
- 4 beds |
- 3 baths |
- 2,030 sqft
 Single-Family Home
  Built in 1980
  3,202sqft lot
 —— car garage
  $443/sqft
  Listed 19 days ago
Property Description
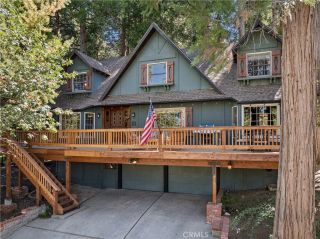
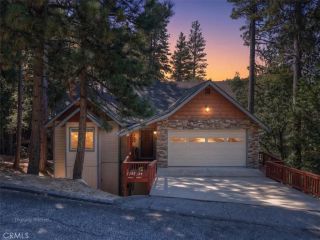
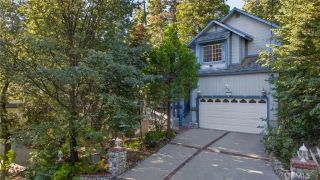
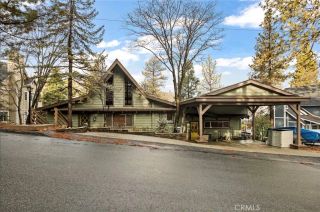
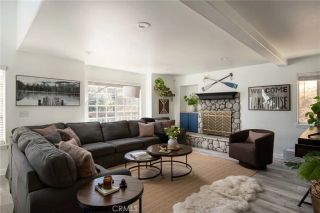
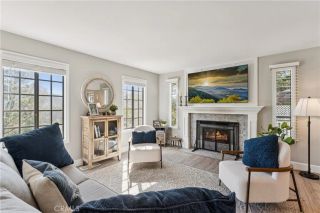
Ideally situated in the sought-after Palisades area, this exceptional Lakeside Cottage offers the perfect blend of timeless mountain character, modern comfort, and an enviable location near the lake and Bobs Beach. Inside, dramatic vaulted tongue-and-groove ceilings create an impressive sense of space, complemented by rich hardwood floors, custom lighting, and a stunning floor-to-ceiling native stone fireplace with a custom live-edge mantel. Thoughtful architectural details include a floating staircase, built-in bookcase and display shelving, along with newer windows, doors, and hardware. The heart of the home is its beautifully designed kitchen, featuring a large center island with counter seating, stainless steel appliances, hickory cabinetry with pull-out spice storage, and generous counter and shelf space. Open to the dining area and living spaces, the layout creates an inviting setting for everything from casual mountain meals to larger gatherings. Two private ensuite bedrooms provide comfortable accommodations across both levels. The primary suite is conveniently located on the main level, while the upstairs ensuite offers added privacy for family or guests. Both bathrooms have been tastefully refreshed with oversized walk-in showers. A spacious loft/game room adds another versatile living area, ideal for games, movie nights, an office, additional sleeping space, or entertaining. The outdoor spaces are equally appealing. A rear deck off the primary suite offers room for a private spa, while the fenced backyard features a fire pit, seating area, and BBQ spacecreating a
- Listing Status:
- Active
- Date Added:
- September 3, 2026
- Data Last Updated:
- September 23, 2026 at 6:11AM
- Listing Office:
- REDFIN : 951-472-2842
- Listing Agent:
- MICHELE HERRING : 909-528-6276
- MLS ID:
- IV26192612
- General: N/K
- Pool: N/K
- Parking: Parking spaces: 2
- Roofing: Rock/Gravel
- General: 1
- HOA Amenities: 0.0
- Originating MLS: California Regional MLS
- County: San Bernardino
- Zoning: 0331027190000
- View: N/K
- Fencing: Good ConditionWood
- Water: Public
- Sewer: Public Sewer
- Source: California Regional MLS
This listing courtesy of MICHELE HERRING , REDFIN
Monthly Payment
- Principal & Interest $
- Property Taxes $
- Home Insurance $
- VA Funding Fee $

 New - 2 days ago