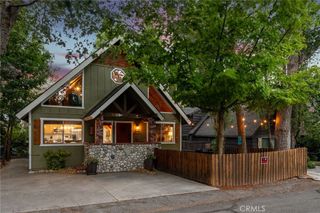
425 Golf Course Way, Lake Arrowhead, CA 92352
- 3 beds |
- 2 baths |
- 2,258 sqft
 Single-Family Home
  Built in 1981
  10,420sqft lot
 2 car garage
  $365/sqft
  Listed 5 days ago
Property Description
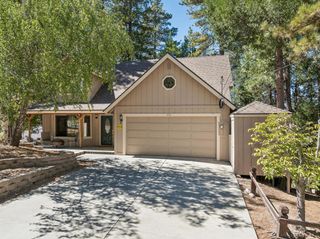
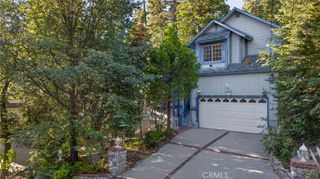
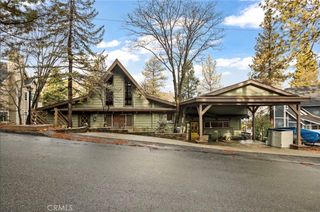
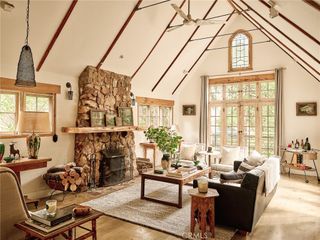
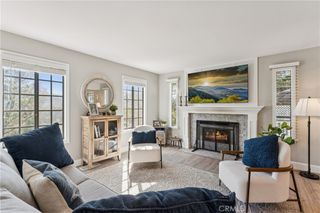
Nestled among towering evergreens in coveted Arrowhead Woods, this beautifully renovated 2,268-square-foot Cape Cod-style mountain home offers the perfect blend of timeless cabin charm and modern comfort. With FULL LAKE RIGHTS and a peaceful cul-de-sac setting, this wonderful retreat is ready to enjoy year-round. Thoughtfully renovated throughout, each level preserves the warmth and character of a classic mountain home while introducing elevated finishes and modern conveniences. The main level features a completely renovated kitchen with custom cabinetry, quartz countertops, new high-end appliances, a large island with built-in cooktop, and slate flooring throughout. The inviting living area showcases knotty-pine tongue-and-groove walls, wood-beamed ceilings, and an inviting brick fireplace. The main-level primary suite offers dual closets and a beautifully renovated bath featuring a large tranquil soaking tub and well appointed walk-in shower. All bathrooms have been thoughtfully updated with Zia tile, terrazzo flooring, new cabinetry, and brass Signature Hardware fixtures. Upstairs, soaring vaulted ceilings, skylights, new flooring, and a distinctive vintage antler chandelier create a warm and inviting great room/family room with built-in wet bar and access to an additional deck overlooking the grounds. Two spacious vaulted-ceiling bedrooms, abundant storage and an optional secondary laundry area completes the upper level. Outside, enjoy a private mountain sanctuary with lush landscaping and multi-zoned irrigation, colorful planter boxes, meandering trails, and a charming chicken coop. A new front deck provides the perfect setting for morning coffee, entertaining, or stargazing. Additional features include a two-car direct-entry garage, double-wide concrete driveway, ample parking, and EV charger. Just minutes from Lake Arrowhead Village, dining, shopping, SkyPark, hiking, skiing, and other year-round activities, and within walking distance of Grass Valley Park, the lake, and Lake Arrowhead Country Club. Recently installed whole-house central air-conditioning, thoughtfully renovated and beautifully maintained, this is a quintessential Lake Arrowhead retreat where classic mountain character meets modern luxury and inside and outside living blends seamlessly for a true mountain paradise escape.
- Listing Status:
- Active
- Date Added:
- September 18, 2026
- Data Last Updated:
- September 23, 2026 at 5:16AM
- Listing Office:
- Vista Sotheby's International Realty : 909-366-6940
- Listing Agent:
- Vicky Center : 909-366-6940
- Contact:
- 909-754-9444
- MLS ID:
- IG26205240

- General: None
- Other Structures: Deck
- Pool: None
- Parking: Direct AccessDrivewayDriveway Up Slope From StreetGarage Faces FrontGarageParking spaces: 2
- Roofing: Composition
- General: 2Raised
- Road/Access: County Road
- HOA Amenities: 0.0
- Originating MLS: CRMLS_CRM
- School District: Rim of the World
- County: San Bernardino
- Zoning: 0333382210000
- View: NeighborhoodTrees/WoodsView
- Fencing: Chain Link
- Utilities: Electricity ConnectedNatural Gas ConnectedSewer ConnectedWater Connected
- Water: Public
- Sewer: Public Sewer
- Source: CRMLS_CRM
This listing courtesy of Vicky Center , Vista Sotheby's International Realty
Monthly Payment
- Principal & Interest $
- Property Taxes $
- Home Insurance $
- VA Funding Fee $

 New - 3 days ago