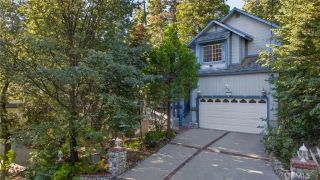
255 Hemlock, Lake Arrowhead, CA 92352
- 3 beds |
- 3 baths |
- 2,546 sqft
 Single-Family Home
  Built in 1930
  7,200sqft lot
 1 car garage
  $340/sqft
  Listed 18 days ago
Property Description
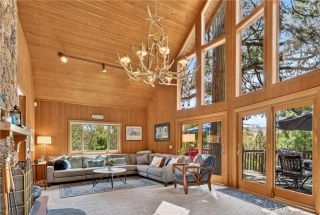
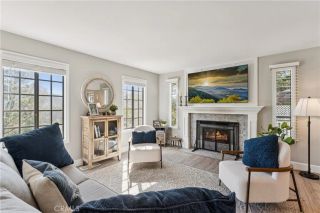
Built in 1928, 255 Hemlock Drive is a soulful Lake Arrowhead retreat where nearly a century of mountain history meets thoughtful modern living. Tucked beneath towering trees, this one-of-a-kind home feels deeply connected to its surroundings and the history of this mountain community. The homes story lives in its original craftsmanship. Custom French-style doors and windows, period hardware, and a magnificent fireplace built from locally quarried stone have been carefully preserved and restoreddetails whose warmth and character have been earned through nearly 100 years of mountain life. At the heart of the home is the soaring cathedral-ceiling living room, both dramatic and inviting. Sunlight streams through French-style windows and doors, while an arched leaded-glass window draws the eye upward. The original stone fireplace anchors the room, creating a natural gathering place for snowy evenings and quiet mornings. Overhead, custom metal collar ties, designed with a local metalsmith to support mountain snow loads while maintaining the rooms openness, embody the philosophy behind the restoration: honor the soul of the 1928 home while allowing it to live beautifully today. That openness continues into the airy primary suite, where a vaulted ceiling, exposed wood rafters and slender metal collar ties create a peaceful retreat. Natural light and warm wood details lend an understated serenity, with generous proportions for unwinding after a day in the mountains. Equally inviting is the light-filled bunk room, designed for the way a mountain home is meant to be shared. Surrounded
- Listing Status:
- Active
- Date Added:
- September 3, 2026
- Data Last Updated:
- September 23, 2026 at 6:11AM
- Listing Office:
- Vista Sotheby's International Realty : 909-366-6940
- Listing Agent:
- Danielle Rosenthal : 818-419-5212
- MLS ID:
- IG26193699
- Pool: N/K
- Parking: Parking spaces: 1
- General: 2
- HOA Amenities: 0.0
- Originating MLS: California Regional MLS
- County: San Bernardino
- Zoning: 0331091380000
- View: Trees/Woods
- Utilities: Cable ConnectedElectricity ConnectedNatural Gas ConnectedSewer ConnectedWater Connected
- Water: Private
- Sewer: Public Sewer
- Source: California Regional MLS
This listing courtesy of Danielle Rosenthal , Vista Sotheby's International Realty
Monthly Payment
- Principal & Interest $
- Property Taxes $
- Home Insurance $
- VA Funding Fee $

 New - 2 days ago