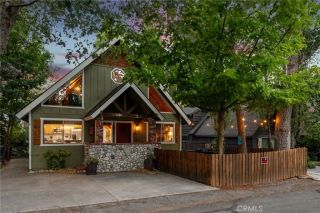
296 Grass Valley, Lake Arrowhead, CA 92352
- 3 beds |
- 4 baths |
- 2,497 sqft
 Single-Family Home
  Built in 2003
  0.34acre lot
 3 car garage
  $370/sqft
  Listed 2 days ago
Property Description
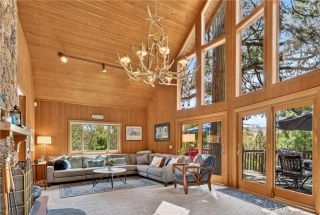
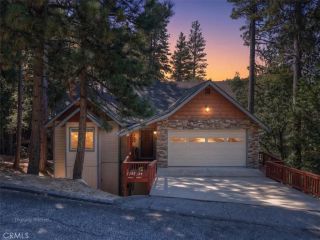
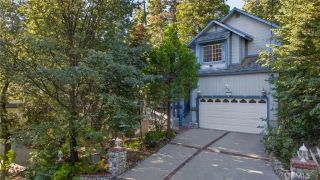
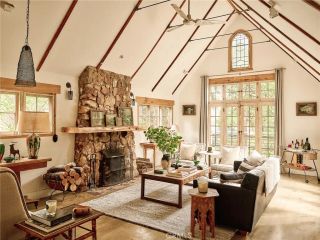
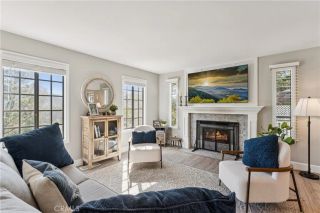
Lake Arrowhead Executive Home with Lake Rights Offered Turnkey Furnished. Just a cart ride from the Country Club, this beautifully remodeled and upgraded Arrowhead Woods home is golf-course close and offers an exceptional blend of comfort, style and convenience. Immaculately maintained with a clean-lined aesthetic, it reflects a level of care that is immediately apparent. Set on a generously sized lot, the property enjoys a peaceful setting while remaining conveniently close to the lake and down-the-mountain access. The home is custom built with the main level designed for easy accessibility, featuring level entry from the oversized 3-car garage, 36-inch-wide doorways and no interior steps on this level. The main level floor plan includes a spacious primary suite, beautifully finished kitchen, living room with natural-gas fireplace and direct access to one of three Trex decks, an office, guest bath and laundry room. The primary suite features a coffered ceiling, large walk-in closet and ensuite bath with walk-in shower and soaking tub. The remodeled kitchen features quartz countertops, brand-new S/S appliances and is open to the dining area. The laundry room includes an all-new washer and dryer. Fresh interior paint, select exterior painting, new carpet and flooring on the 2nd level, and new LED lighting throughout. Upstairs, a family room/den provides additional gathering space and office space, along with two spacious guest bedrooms, each with a walk-in closet, and refreshed bathrooms including a Jack-and-Jill bath and additional 3/4 bath. Also on this level, a bonus room
- Listing Status:
- Active
- Date Added:
- September 20, 2026
- Data Last Updated:
- September 23, 2026 at 6:11AM
- Listing Office:
- Windermere Real Estate : 909-791-1330
- Listing Agent:
- Shari Eddinger : 909-273-9543
- MLS ID:
- IG26205007
- General: N/K
- Style: Custom Built
- Pool: N/K
- Parking: Direct Garage AccessGarage - Two DoorGarage Door OpenerParking spaces: 3
- Roofing: Asphalt
- General: Vinyl Siding2
- HOA Amenities: 0.0
- Originating MLS: California Regional MLS
- County: San Bernardino
- Zoning: 0333392080000
- View: Trees/Woods
- Fencing: Partial
- Utilities: Cable ConnectedElectricity ConnectedNatural Gas ConnectedSewer ConnectedWater Connected
- Water: Public
- Sewer: Public Sewer
- Source: California Regional MLS
This listing courtesy of Shari Eddinger , Windermere Real Estate
Monthly Payment
- Principal & Interest $
- Property Taxes $
- Home Insurance $
- VA Funding Fee $

 New - 2 days ago