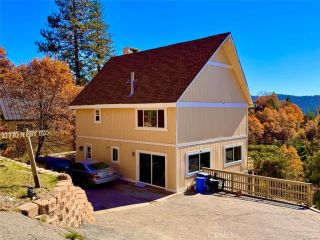
557 Brentwood, Lake Arrowhead, CA 92352
- 3 beds |
- 3 baths |
- 1,809 sqft
 Single-Family Home
 Built in 1988
 7,710sqft lot
 2 car garage
 $341/sqft
 Listed 1 month ago
Property Description
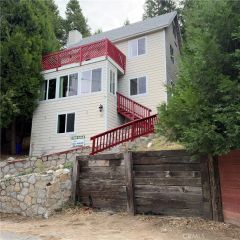
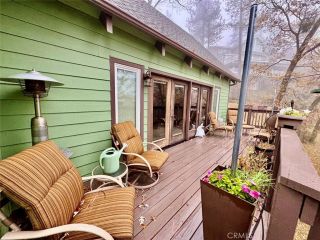
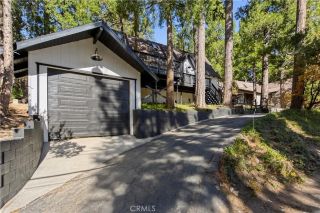
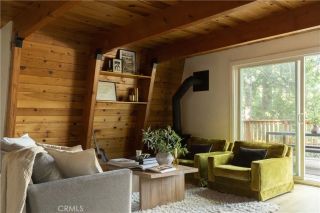
Looking for the perfect mountain home with LAKE RIGHTS and zero stairs to enter and also level entry for your vehicles? This inviting 3 BR/2.5 BA mountain home sits in the prestigious Grass Valley Lake area where you can enjoy an easy walk to the golf course and national forest, all while remaining close to the Lake Arrowhead Villages and major commuter routes. Step through the double doors into an open-concept living space boasting hardwood floors. This home seamlessly blends modern updates with classic mountain charm, making it an ideal full-time residence or commuter-friendly getaway. The living room is large and open with a stone fireplace for those chilly days with windows all around to let nature in. The upgraded kitchen and dining area flow effortlessly from the entry and living room onto a newer Trex deck, perfect for outdoor entertaining. Situated on an almost-level lot with a backyard bridge overlooking a seasonal stream this is a yard that offers rare, usable mountain terrain with space for everyone to enjoy and just a short stroll to the National Forest. Upstairs on its own private level, the expansive master ensuite features ample closets and a versatile loft space perfect for a home office, library, or reading nook. Downstairs are two additional bedrooms, full bath and a den featuring a fireplace or it could be used as an overflow bedroom. An oversized 2-car garage and a large additional parking area provide plenty of room for your boat, RV, and guests. From the golf course greens to your private backyard stream, whether you're looking for a full-time residenc
- Listing Status:
- Active
- Date Added:
- October 8, 2026
- Data Last Updated:
- November 22, 2026 at 4:12PM
- Listing Office:
- Vista Sotheby's International Realty : 909-366-6940
- Listing Agent:
- Vicky Center : 909-754-9444
- MLS ID:
- IG26219526
- General: N/K
- Style: Custom Built
- Pool: N/K
- Parking: Direct Garage AccessGarage - Two DoorGarage Door OpenerParking spaces: 6
- Roofing: Composition
- General: 3
- HOA Amenities: 0.0
- Originating MLS: California Regional MLS
- County: San Bernardino
- Zoning: 0345241020000
- View: NeighborhoodTrees/Woods
- Fencing: N/K
- Utilities: Electricity ConnectedNatural Gas ConnectedSewer ConnectedWater Connected
- Water: Public
- Sewer: Public Sewer
- Source: California Regional MLS
This listing courtesy of Vicky Center , Vista Sotheby's International Realty
Monthly Payment
- Principal & Interest $
- Property Taxes $
- Home Insurance $
- VA Funding Fee $

 New - 1 day ago