29138 Edgewood, Lake Elsinore, CA 92530
- 4 beds |
- 3 baths |
- 2,350 sqft
 Single-Family Home
  Built in 2013
  6,534sqft lot
 3 car garage
  $314/sqft
  Listed 15 days ago
Property Description
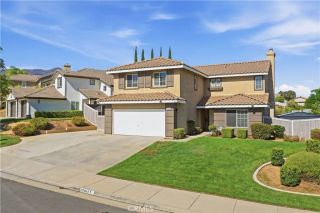
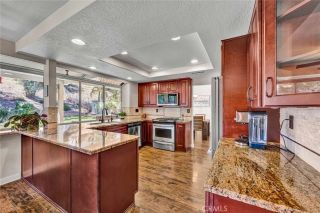
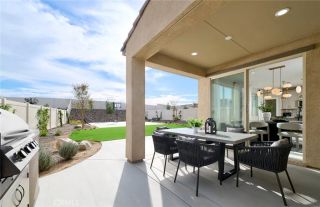
PEACE, TRANQUILITY & PANORAMIC MOUNTAIN VIEWS! Welcome to this beautifully maintained 4-bedroom, 3-bathroom home, where refreshing breezes, sweeping mountain vistas create a peaceful retreat youll love coming home to. This private drought resistant landscaped entryway and inviting curb appeal welcome you inside to a bright, open floor plan filled with natural light. This open floor concept allows you plenty of room for creativity in space concepts! The heart of the home is a spacious kitchen designed for gathering and entertaining, complete with an oversized granite island and abundant cabinetry, a home chefs dream space! There is butler pantry, laundry room and a full bath on first floor! Upstairs! you are greated with a versatile loft that offers the perfect space for a home office, media room, playroom, or additional lounge area. 3 of the four bedrooms share the amazing beautiful mountain and valley views, while the primary suite provides a private balconythe perfect place to begin your morning or unwind while taking in the surrounding scenery. The additional highlights include paid-off solar as well as low property tax rates, a 3-car garage, and an oversized driveway with plenty of room for your guests. This home is conveniently located just minutes from the I-15 Freeway and approximately 20 minutes from Temecula Wine Country, this home offers a wonderful balance of peaceful living and easy access to shopping, dining, recreation, and entertainment. You have parks and hiking right on the main entrance to the community. Not only will you experience the views, comfort, and
- Listing Status:
- Active
- Date Added:
- September 7, 2026
- Data Last Updated:
- September 22, 2026 at 7:12PM
- Listing Office:
- Silverstar Realty : 951-471-2475
- Listing Agent:
- Anastasia Busse : 951-941-9300
- MLS ID:
- SW26195539
- General: N/K
- Pool: N/K
- Parking: Garage - Two DoorGarage Door OpenerParking spaces: 6
- Roofing: Flat Tile
- General: 2
- HOA Amenities: Hiking TrailsPlayground130.0Monthly
- Originating MLS: California Regional MLS
- County: Riverside
- Zoning: R1394210034
- View: Mountains/HillsValley/Canyon
- Fencing: Wrought IronWood
- Restrictions: CC&R's
- Utilities: Cable ConnectedElectricity ConnectedNatural Gas ConnectedPhone ConnectedSewer ConnectedWater Connected
- Water: Public
- Sewer: Public Sewer
- Source: California Regional MLS
This listing courtesy of Anastasia Busse , Silverstar Realty
Monthly Payment
- Principal & Interest $
- Property Taxes $
- Home Insurance $
- VA Funding Fee $

 New - 17 minutes ago