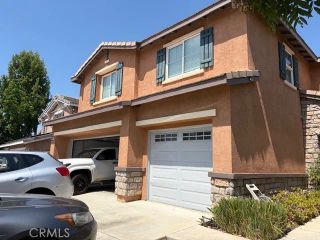
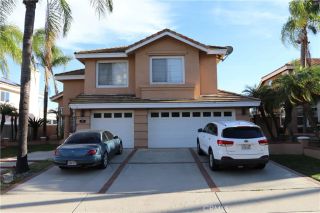
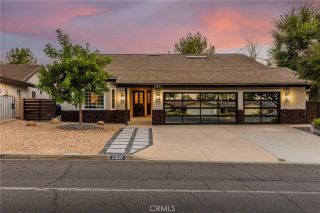
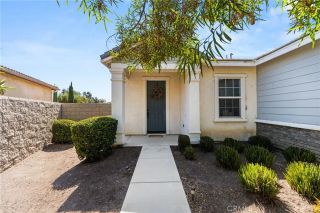
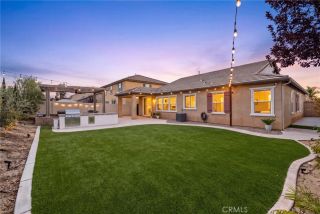
31916 Birchwood, Lake Elsinore, CA 92532
- 3 beds |
- 3 baths |
- 2,310 sqft
 Single-Family Home
  Built in 2003
  9,148sqft lot
 3 car garage
  $271/sqft
  Listed 11 days ago
Property Description
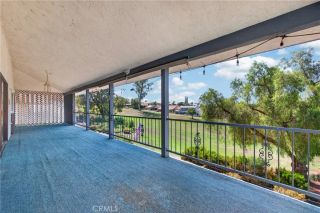
BEAUTIFUL VIEWS!! This thoughtfully designed single-story floor plan offers the ideal blend of open gathering spaces and private retreats. As you enter, you're welcomed by an expansive living and dining area that feels both inviting and elegant. A privately situated bedroom and full bathroom at the front of the home provide an ideal space for guests. At the heart of the home, the kitchen and family room come together to create a space where everyone naturally gathers. A striking see-through fireplace adds warmth to both the family and dining rooms, while oversized windows frame the picturesque backyard and fill the home with natural light. The kitchen is designed for entertaining with a generous center island, abundant cabinetry, counter space, and a walk-in pantry. An electric shade on the backyard doors provides convenience at the touch of a button. The SOLAR PANEL are paid in full and make the home energy efficient. With a flexible floor plan. Originally designed with the option for four bedrooms, the current owners have chosen to create an oversized primary retreat by incorporating the fourth bedroom as a private sitting room or den. Surrounded by windows overlooking the backyard and featuring direct outdoor access, this space offers endless possibilities. The spa-inspired primary bath invites you to unwind with dual vanities, a soaking tub, separate walk-in shower, and an impressive walk-in closet. Completing the home are an indoor laundry room and direct access to the attached three-car garage. The backyard is designed for both relaxation and entertaining. Multiple se
- Listing Status:
- Active
- Date Added:
- July 31, 2026
- Data Last Updated:
- August 12, 2026 at 7:11AM
- Listing Office:
- HomeSmart, Evergreen Realty : 714-990-0770
- Listing Agent:
- Sandra Argumedo : 562-244-8062
- MLS ID:
- PW26167472
- Pool: Community/Common
- Parking: Direct Garage AccessGarage - Three DoorParking spaces: 3
- Roofing: Tile/Clay
- General: 1
- HOA Amenities: Pool160.0Monthly
- Originating MLS: California Regional MLS
- County: Riverside
- Zoning: 363661005
- View: Valley/Canyon
- Restrictions: CC&R's
- Utilities: Sewer Connected
- Water: Public
- Sewer: Public Sewer
- Source: California Regional MLS
This listing courtesy of Sandra Argumedo , HomeSmart, Evergreen Realty
Monthly Payment
- Principal & Interest $
- Property Taxes $
- Home Insurance $
- VA Funding Fee $

 New - 1 day ago