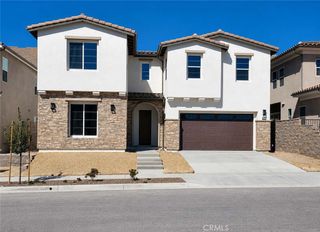
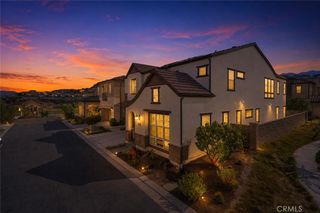
141 Hill, Lake Forest, CA 92630
- 5 beds |
- 6 baths |
- 3,644 sqft
 Single-Family Home
  Built in 2022
  4,400sqft lot
 2 car garage
  $686/sqft
  Listed 4 months ago
Property Description
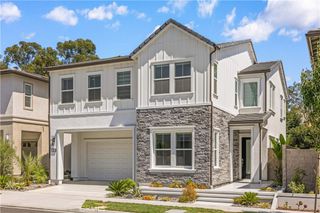
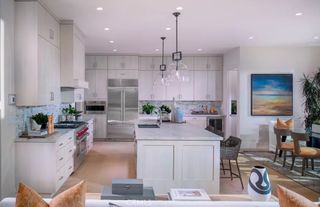
Indulge in a sophisticated, resort-style lifestyle in this stunning, brand-new upgraded home where modern elegance meets unparalleled convenience. Offering a bright, flexible, and open-concept floor plan—including up to six potential bedrooms—this residence is perfectly designed for sophisticated daily living, effortless entertaining, and accommodating multi-generational families. Elevate your home's architecture with smart sensor stair lighting, combining modern aesthetic appeal with effortless nighttime safety to the upstairs. All four bedrooms are en-suite, ensuring comfort and privacy for every resident. The spacious primary suite offers a relaxing and private retreat, while the bathroom features a walk-in marble shower and deep soaking tub, creating a true sanctuary where every day begins and ends in absolute comfort and understated luxury. The loft serves as a versatile second living area, perfect for family lounge time, or an elegant retreat for casual entertaining. The property tax rate of approximately 1.05%. No Mello-Roos! Low HOA fee! Low costs for maintenance is highly attractive. This home must be an exceptional choice for you!
- Listing Status:
- Active
- Date Added:
- August 6, 2026
- Data Last Updated:
- August 12, 2026 at 4:17AM
- Listing Office:
- Latitude 33 Real Estate : 949-734-6581
- Listing Agent:
- Xiao Jiang : 949-734-6581
- Contact:
- 949-545-3257
- MLS ID:
- OC26171396

- General: AssociationCommunityHeatedBath
- Style: Patio Home
- Pool: CommunityFilteredHeatedPebbleAssociation
- Parking: Door-MultiGarageGarage Door OpenerPrivateGarage Faces SideParking spaces: 2
- Roofing: Tile
- General: DrywallStucco2
- HOA Amenities: Call for RulesClubhouseControlled AccessSport CourtElectricityGasMaintenance GroundsHot WaterInsuranceOutdoor Cooking AreaBarbecuePlaygroundPickleballPoolPet RestrictionsPets AllowedSpa/Hot TubSecurityTrail(s)TrashUtilitiesSewer265.0Monthly
- Originating MLS: CRMLS_CRM
- School District: Saddleback Valley Unified
- County: Orange
- Zoning: 61222824
- View: None
- Fencing: Brick
- Utilities: Cable AvailableElectricity AvailableNatural Gas AvailablePhone AvailableSewer AvailableWater Available220 Volts in Garage220 Volts in Kitchen220 Volts in LaundryStandard220 Volts
- Water: Public
- Sewer: Public Sewer
- Source: CRMLS_CRM
This listing courtesy of Xiao Jiang , Latitude 33 Real Estate
Monthly Payment
- Principal & Interest $
- Property Taxes $
- Home Insurance $
- VA Funding Fee $