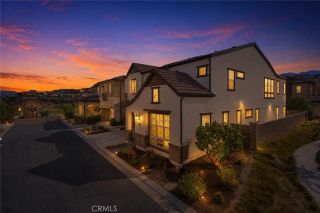
5797 Sunrise Ridge Lane, Lake Forest, CA 92679
- 4 beds |
- 5 baths |
- 3,856 sqft
 Single-Family Home
  Built in 2025
  5,776sqft lot
 2 car garage
  $584/sqft
  Listed 11 days ago
Property Description
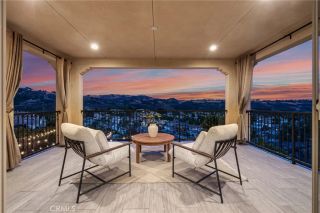
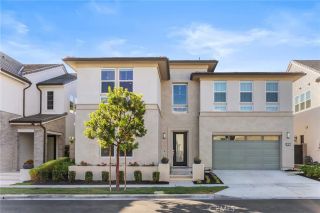
Step into this stunning home featuring soaring 20-foot ceilings in the expansive living area, creating a bright and open atmosphere. The beautifully upgraded kitchen is designed for both everyday living and entertaining, showcasing premium cabinetry, a massive center island, a walk-in pantry, large built-in refrigerator, and a prep kitchen/butler's pantry. All kitchen appliances, including large built in refrigerator, are KitchenAid appliances. The versatile floor plan offers a spacious downstairs guest suite complete with a walk-in closet, providing comfort and privacy for guests or multigenerational living as well as a powder room with an upgraded granite countertop. Upstairs, you'll find a luxurious primary suite, an en suite bedroom, a secondary bedroom, laundry room with ample counter space, and a large loft that makes an ideal home office, media room, or could easily be converted into an additional bedroom. Thoughtful upgrades continue throughout with upgraded flooring and a flexible bonus space downstairs that is perfect for a reading nook, home office, or stylish bar area. Home comes complete with beautiful window coverings. Leased solar panels. Electric car charger in garage.. Enjoy seamless indoor-outdoor living with an impressive 300-square-foot California Room patio and stunning patio doors, offering the perfect setting for entertaining or relaxing year-round. The large garage has epoxy floor and is ready for you to move in. This exceptional home combines modern design, functional living spaces, and high-end finishes to create a truly inviting place to call home
- Listing Status:
- Active
- Date Added:
- July 31, 2026
- Data Last Updated:
- August 12, 2026 at 4:11AM
- Listing Office:
- El Camino Realty : 310-783-0049
- Listing Agent:
- Erica Gomez : 626-607-6749
- MLS ID:
- SB26167491
- Pool: N/K
- Parking: Parking spaces: 2
- General: 2
- HOA Amenities: Controlled AccessHiking TrailsOther CourtsOutdoor Cooking AreaPicnic AreaPlaygroundSport CourtBarbecuePoolExterior Bldg Maintenance441.13Monthly
- Originating MLS: California Regional MLS
- County: Orange
- Zoning: 60655116
- View: Mountains/HillsNeighborhoodCity Lights
- Utilities: Electricity Available
- Water: Public
- Sewer: Public Sewer
- Source: California Regional MLS
This listing courtesy of Erica Gomez , El Camino Realty
Monthly Payment
- Principal & Interest $
- Property Taxes $
- Home Insurance $
- VA Funding Fee $

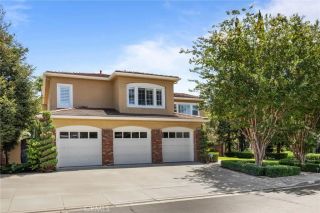
 New - 3 days ago