16 Chaumont Circle, Lake Forest, CA 92610
- 2 beds |
- 2 baths |
- 891 sqft
 Condominium
  Built in 1994
  0.64acre lot
 1 car garage
  $701/sqft
  Listed 9 days ago
Property Description
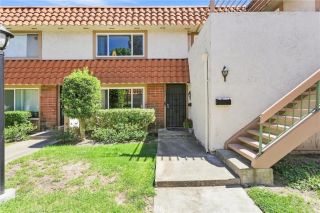
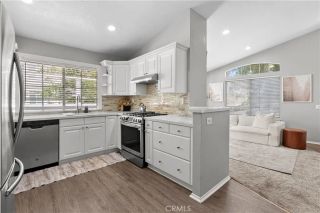
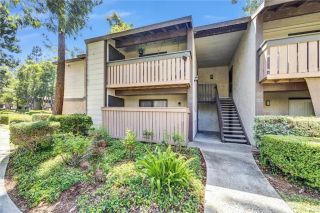
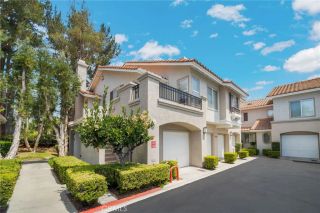
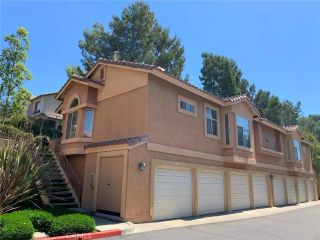
FOR SALE! Beautiful 2-bedroom, 2 full-bath upper-level condominium with a detached 1-car garage in the desirable Salerno community. Move right into this freshly painted home featuring brand-new carpeting, all new faucets, and all-new stainless steel kitchen appliance package, including a gas oven/range, microwave, dishwasher, large refrigerator, and electrical upgrades. The open floor plan offers a bright, light-filled living space ideal for relaxing or entertaining. The inviting living room features a fireplace, built-in TV alcove, and opens to a private balcony, extending the living room into a peaceful outdoor retreat. The spacious primary suite includes a large walk-in closet and a separate vanity outside the bathroom for added convenience. The generously sized second bedroom features mirrored closet doors, while the second full bath includes a separate laundry area. The detached one-car garage is conveniently located directly below the home, offering the feel of an attached garage. Ideally situated in a quiet interior location near the community pool, spa, and driveway entrance, this home enjoys views of open space and mature trees from every window. Ideal orientation brings in morning sun while keeping the condominium and patio shaded during the hottest hours, creating a cooler, more comfortable environment for both people and pets. Residents of Salerno also enjoy easy access to scenic hiking and biking trails, restaurants, shopping, and entertainment. This turnkey home combines comfort, convenience, and a peaceful setting in an exceptional location. Must see to appre
- Listing Status:
- Active
- Date Added:
- August 14, 2026
- Data Last Updated:
- August 24, 2026 at 2:13PM
- Listing Office:
- Bridget Flavin : 949-485-9388
- Listing Agent:
- Bridget Flavin : 949-485-9388
- MLS ID:
- OC26170022
- General: Community/CommonPrivate Below Ground
- Style: Modern
- Pool: AssociationBelow Ground
- Parking: GarageGarage - Single DoorGarage Door OpenerParking spaces: 1
- Roofing: Tile/Clay
- General: Stucco1
- HOA Amenities: BarbecuePoolTrash Pickup522.0Monthly
- Originating MLS: California Regional MLS
- County: Orange
- Zoning: 93911256
- View: Mountains/HillsNeighborhood
- Restrictions: CC&R's
- Utilities: Electricity ConnectedNatural Gas ConnectedSewer ConnectedWater Connected
- Water: Public
- Sewer: Public Sewer
- Source: California Regional MLS
This listing courtesy of Bridget Flavin , Bridget Flavin
Monthly Payment
- Principal & Interest $
- Property Taxes $
- Home Insurance $
- VA Funding Fee $

 New - 21 hours ago