22442 Aliso Park Drive, Lake Forest, CA 92630
- 3 beds |
- 2 baths |
- 1,748 sqft
 Single-Family Home
  Built in 1977
  5,702sqft lot
 2 car garage
  $615/sqft
  Listed 1 month ago
Property Description
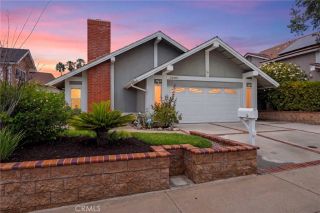
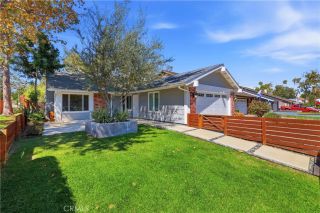
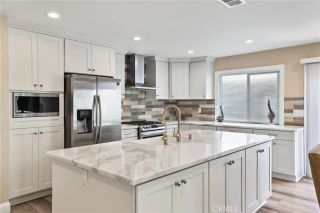
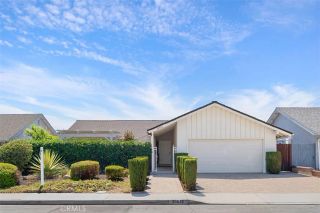
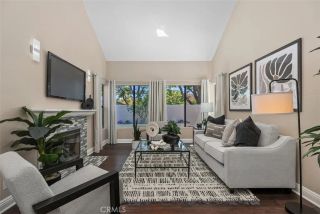
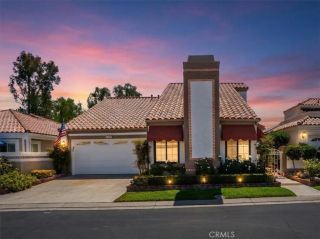
A meticulously cared-for SINGLE-LEVEL home tucked away in the serene cul-de-sac community of Aliso Park Estates. This bright and inviting home features a spacious, light-filled living room with a cozy fireplace, dramatic vaulted ceilings, skylights, and beautiful custom three-panel stained-glass windows. Adjacent is a formal dining room ideal for entertaining. The renovated gourmet kitchen is a chefs dream, boasting stainless steel appliances, a 6-burner gas range, built-in wine cooler, quartz countertops, a farmhouse sink, custom cabinetry with generous storage for all your culinary needs, and a sunny breakfast nook. The generously sized bedroom suite offers a large closet and a beautifully remodeled en-suite bathroom complete with a modern shower, vanity, and linen closet. Two additional well-proportioned bedrooms share the second bathroom. Outside, enjoy a private wrap-around backyard thats been paved for easy, low-maintenance living. It includes a storage shed, pull-down shade, and a convenient gas line for your BBQ grill ideal for outdoor entertaining. Additional highlights include: A two-car garage with built-in shelving, workbench, washer/dryer hookups, and direct kitchen access for effortless grocery unloading. A wide driveway for extra parking. Laminate flooring, tall baseboards, recessed lighting, custom paint, and abundant natural light throughout. This beautiful corner-lot home overlooks a greenbelt and sits across from the community pool and spa. Enjoy Aliso Park Estates excellent amenities including tennis, pickleball, and basketball courts, plus a scenic pat
- Listing Status:
- Active
- Date Added:
- July 8, 2026
- Data Last Updated:
- August 24, 2026 at 3:11PM
- Listing Office:
- Realty One Group West : 949-783-2499
- Listing Agent:
- Susan Vega : 714-914-0612
- MLS ID:
- OC26131127
- General: Community/Common
- Pool: AssociationCommunity/Common
- Parking: GarageParking spaces: 2
- Roofing: Shingle
- General: 1
- HOA Amenities: BarbecuePool231.38Monthly
- Originating MLS: California Regional MLS
- County: Orange
- Zoning: 61305108
- View: Neighborhood
- Fencing: Wood
- Water: Public
- Sewer: Public Sewer
- Source: California Regional MLS
This listing courtesy of Susan Vega , Realty One Group West
Monthly Payment
- Principal & Interest $
- Property Taxes $
- Home Insurance $
- VA Funding Fee $

 New - 2 days ago