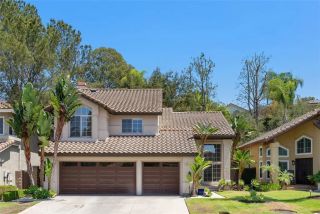
25072 Castlewood, Lake Forest, CA 92630
- 4 beds |
- 3 baths |
- 2,253 sqft
 Single-Family Home
  Built in 1977
  7,488sqft lot
 3 car garage
  $617/sqft
  Listed 11 days ago
Property Description
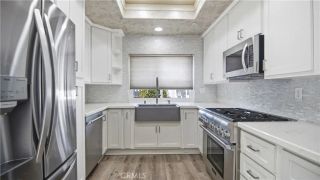
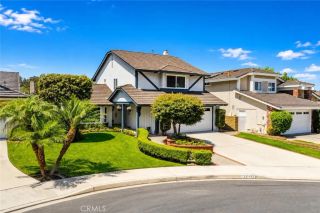
Tucked away in the highly desirable Woods community of Lake Forest, this exceptional property welcomes you home. Designed to seamlessly grow with your lifestyle, the highly functional layout features 4 bedrooms, 3 bathrooms, approximately 2,253 sq. ft. of living space, and an expansive outdoor experience defined by space and privacy. This home elevates the way you live with an effortless flow to the living, kitchen, and dining areas. Upon entering the home, vaulted ceilings and a spacious living room provide a comforting welcome as you begin to explore the upgraded property. The focus is then drawn to the inviting backyard deck and patio area that allow for numerous entertainment and relaxation experiences on a generous 7,490-square-foot lot. Privacy and reflection are perpetual while enjoying the fireside entertaining amidst a tranquil canopy of trees. The outdoor experience with peaceful open space is also perfect for al fresco dining. The remodeled kitchen is conveniently located with high-quality appliances including a KitchenAid fridge, oven, and microwave, a Dacor cooktop, and a Bosch dishwasher, complemented by a bar area with a KitchenAid wine fridge. The primary bedroom suite is a welcomed retreat and opens from the balcony to the tranquil landscape, while the spacious secondary bedrooms are well-positioned on the upper level, and the first-floor bedroom is ideal for a guest room or home office. Sun & Sail Club membership is provided by this location and numerous activities such as pickleball, tennis, swimming, fitness center and relaxation are possible. Top-ranked
- Listing Status:
- Active
- Date Added:
- July 31, 2026
- Data Last Updated:
- August 12, 2026 at 12:12AM
- Listing Office:
- DOMU Real Estate : 949-632-2517
- Listing Agent:
- James Farbaniec : 949-632-2517
- MLS ID:
- OC26165255
- General: Community/Common
- Pool: Association
- Parking: GarageGarage - Two DoorParking spaces: 3
- General: 2
- HOA Amenities: Gym/Ex RoomPool240.0Monthly
- Originating MLS: California Regional MLS
- County: Orange
- Zoning: 61455116
- View: NeighborhoodTrees/Woods
- Restrictions: CC&R's
- Water: Public
- Sewer: Sewer Paid
- Source: California Regional MLS
This listing courtesy of James Farbaniec , DOMU Real Estate
Monthly Payment
- Principal & Interest $
- Property Taxes $
- Home Insurance $
- VA Funding Fee $

 New - 8 hours ago