25555 Fallenwood, Lake Forest, CA 92630
- 5 beds |
- 5 baths |
- 2,649 sqft
 Single-Family Home
  Built in 1983
  10,711sqft lot
 3 car garage
  $713/sqft
  Listed 19 days ago
Property Description
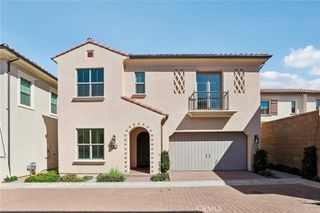
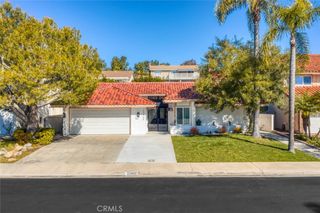
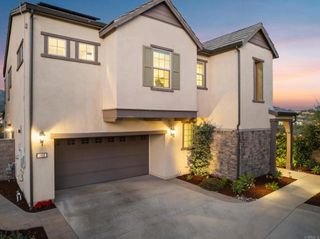
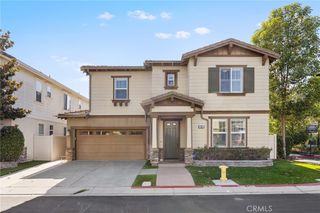
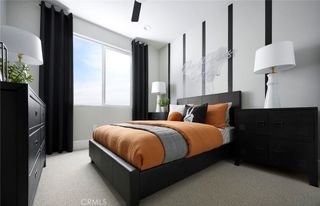
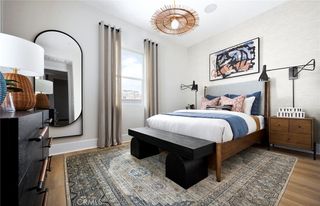
Welcome to 25555 Fallenwood – Your Dream Home Awaits! Beautifully remodeled from top to bottom, this stunning home offers 5 bedrooms and 4.5 bathrooms, including a full suite downstaires,an additional powder room completed with City permits and HOA-approved plans. Situated on an over 10,000 sqft lot with approximately 2,600 sqft of living space, this home features brand-new engineered wood flooring, custom solid wood cabinetry, and a designer kitchen equipped with premium KitchenAid appliances, including a 36-inch, 6-burner professional range, dishwasher, and more. Major upgrades provide peace of mind, including a whole-house repipe, partial electrical rewiring, an upgraded electrical panel, EV charger, and a brand-new AC system. Step outside and enjoy the beautifully upgraded front and backyard. The private backyard features a putting green, a variety of mature fruit trees, and lush landscaping that creates a peaceful garden retreat. Relax with friends over afternoon tea in the charming private front courtyard, or unwind while enjoying birdsong in the morning and breathtaking sunsets in the evening. The fully upgraded 3-car garage features finished walls and an epoxy floor, while elegant designer lighting adds warmth and sophistication throughout the home. Ideally located in a quiet neighborhood just minutes from Irvine, this north-facing home offers both privacy and convenience. This move-in-ready home truly has it all. Don’t miss this rare opportunity to own your ideal home!
- Listing Status:
- Active
- Date Added:
- July 16, 2026
- Data Last Updated:
- July 29, 2026 at 7:16AM
- Listing Office:
- Wetrust Realty : 626-587-4866
- Listing Agent:
- CHUNYING BAO : 626-217-4789
- MLS ID:
- WS26150347

- General: None
- Style: Traditional
- Other Structures: Front Porch
- Pool: None
- Parking: Door-MultiDrivewayGarageParking spaces: 3
- Roofing: Composition
- General: BlockDrywallFrameConcreteStucco2
- Road/Access: City Street
- HOA Amenities: Trail(s)175.0Quarterly
- Originating MLS: CRMLS_CRM
- School District: Saddleback Valley Unified
- County: Orange
- Zoning: 61018205
- View: HillsMountain(s)View
- Fencing: PrivacyVinylWrought Iron
- Utilities: Cable ConnectedElectricity ConnectedNatural Gas ConnectedSewer ConnectedWater Connected220 Volts in Garage220 Volts in KitchenStandard
- Water: Public
- Sewer: Public Sewer
- Source: CRMLS_CRM
This listing courtesy of CHUNYING BAO , Wetrust Realty
Monthly Payment
- Principal & Interest $
- Property Taxes $
- Home Insurance $
- VA Funding Fee $