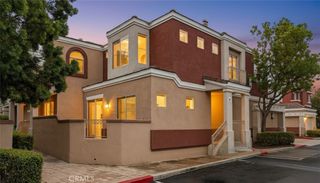
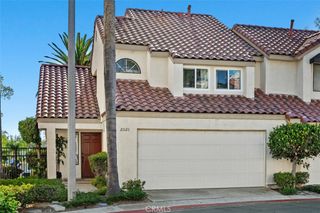
28921 Canyon Rim Drive, Lake Forest, CA 92679
- 2 beds |
- 3 baths |
- 1,344 sqft
 Town Home
 Built in 1988
 2.69acre lot
 2 car garage
 $594/sqft
 Listed 21 days ago
Property Description
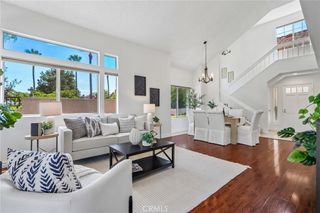
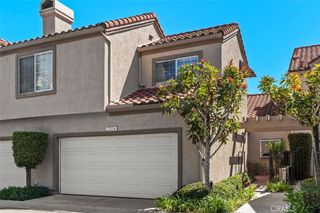
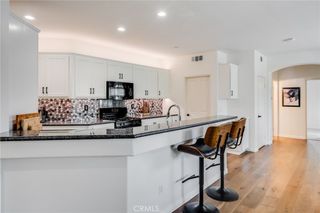
This home is special! Absolutely gorgeous with loads of awesome upgrades and in move in ready condition! Popular dual primary suite floorplan with an added large loft (permitted) for multiple use options! Extensive elegant light wood tile flooring downstairs and up as well, custom light fresh modern paint throughout, upgraded kitchen with granite counters and stainless appliances, gorgeous upgraded baths throughout, upgraded modern lights and recessed LED's, custom upgraded light blinds, mirrored wardrobes, upgraded dual pane windows, custom upgraded stone fireplace and mantle, upgraded A/C and furnace, and much more! Light, bright, open and airy concept floorplan! Big beautiful paved backyard with a private greenbelt view! Premium quiet location near great HOA amenities! This neighborhood has a true sense of community! Better hurry on this totally spotless home!!!!!
- Listing Status:
- Active
- Date Added:
- November 3, 2026
- Data Last Updated:
- November 22, 2026 at 3:18PM
- Listing Office:
- Regency Real Estate Brokers : 949-707-4400
- Listing Agent:
- Kanoa Watt : 949-707-4400
- Contact:
- 949-466-9105
- MLS ID:
- OC26236300

- General: Association
- Style: Spanish
- Other Structures: DeckTile
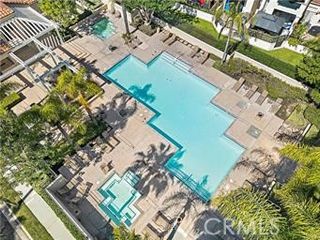
- Pool: Association
- Parking: Door-MultiDirect AccessDrivewayGarage Faces FrontGarageGarage Door OpenerParking spaces: 2
- Roofing: Spanish Tile
- Windows: BlindsDouble Pane Windows
- General: 2
- Road/Access: City Street
- HOA Amenities: ClubhousePoolSpa/Hot Tub460.0Monthly
- Originating MLS: CRMLS_CRM
- School District: Saddleback Valley Unified
- County: Orange
- Zoning: 93912162
- View: Park/GreenbeltPeek-A-BooView
- Fencing: Block
- Utilities: Cable ConnectedElectricity ConnectedNatural Gas ConnectedSewer ConnectedWater Connected
- Water: Public
- Sewer: Public Sewer
- Source: CRMLS_CRM
This listing courtesy of Kanoa Watt , Regency Real Estate Brokers
Monthly Payment
- Principal & Interest $
- Property Taxes $
- Home Insurance $
- VA Funding Fee $