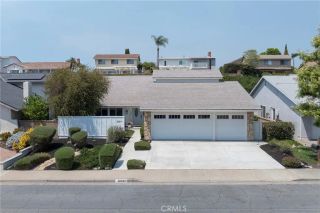
328 Pinnacle Drive, Lake Forest, CA 92630
- 5 beds |
- 4 baths |
- 2,708 sqft
 Single-Family Home
  Built in 2018
  3,668sqft lot
 2 car garage
  $694/sqft
  Listed 9 days ago
Property Description
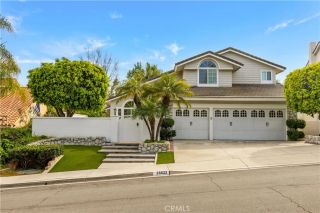
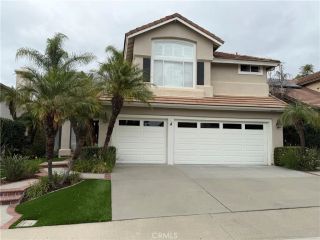
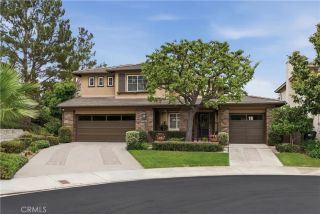
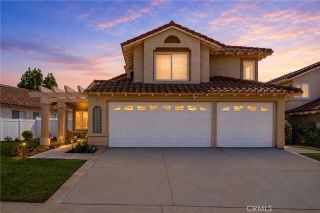
Situated in the secure gated Parkside Community, thisToll Brothers luxury two-story home features stunning model-home-level finishes. It comes with $150K+ interior upgrades and $100K+ custom backyard renovations, offering turnkey upscale living. The practical floor plan offers 5 bedrooms, a loft and 4 bathrooms, including a main-floor bedroom & bath and an upstairs Jack-and-Jill bathroom. Bright and open interiors feature high ceilings, recessed lighting, custom shades, crystal chandeliers, premium wood flooring and a whole-house saltwater softener system. The gourmet kitchen is equipped with full professional KitchenAid stainless steel appliance package and a spacious breakfast bar island. Expansive sliding glass doors connect the great room to a custom California Room with real wood beam ceilings and a gas fire table, perfect for outdoor entertaining. The premium primary suite includes an oversized walk-in closet and a spa-style ensuite bath with dual-sink vanity and fully tiled shower. Additional highlights: upstairs laundry room with cabinets & sink and a private 2-car driveway. The gated community offers resort-style amenities: pool, cabanas, BBQ areas and private clubhouse. Zoned for top-rated award-winning schools, ideal for family living. Unbeatable location directly across from 86-acre Lake Forest Sports Park, with quick access to Toll Road, shopping, dining and Saddleback Church. A high-upgraded Toll Brothers luxury residence with great schools, full amenities and convenient transportation.
- Listing Status:
- Active
- Date Added:
- May 21, 2026
- Data Last Updated:
- May 31, 2026 at 6:13PM
- Listing Office:
- JC Pacific Corp : 949-245-6226
- Listing Agent:
- Nan Liu : 657-282-1990
- MLS ID:
- OC26111034
- Pool: AssociationCommunity/Common
- Parking: Parking spaces: 2
- General: 2
- HOA Amenities: Outdoor Cooking AreaPicnic AreaPlaygroundBarbecueFire PitPool286.0Monthly
- Originating MLS: California Regional MLS
- County: Orange
- Zoning: 61224130
- View: N/K
- Water: Public
- Sewer: Public Sewer
- Source: California Regional MLS
This listing courtesy of Nan Liu , JC Pacific Corp
Monthly Payment
- Principal & Interest $
- Property Taxes $
- Home Insurance $
- VA Funding Fee $

 New - 2 days ago