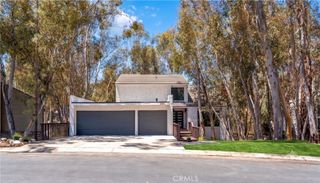
58 Mariposa, Lake Forest, CA 92630
- 4 beds |
- 3 baths |
- 2,412 sqft
 Single-Family Home
  Built in 2015
  4,073sqft lot
 2 car garage
  $736/sqft
  Listed 1 month ago
Property Description
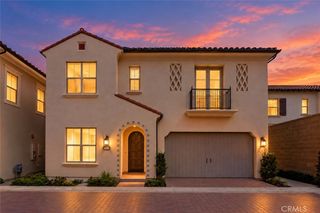
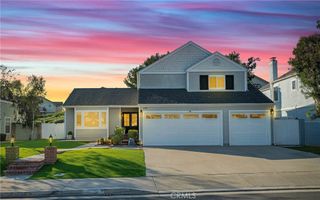
Beautifully Upgraded and Meticulously Maintained, this spacious 4 Bedroom 3 Bathroom + Loft Home is a must see! Located on a Premium Corner Lot, this Gorgeous Home features both the Upgrades and Spacious Floor Plan you have been searching for. As you enter the open concept first floor, featuring a Downstairs Bedroom and Full Bath, you immediately notice the Stunning Porcelain Tile flooring that runs throughout the first floor Great Room and Kitchen. Continue into the Elegant Upgraded kitchen featuring Spacious Bar Seating Area, Built-In Stainless Steel Fridge, Designer Artisanal Tile Backsplash, Upgraded Cabinets and Premium Stainless Steel Appliances. Just off the kitchen is the Designated Dining Area highlighted by an Exquisite Chandelier and Retractable Stacking Doors that seamlessly flow into the back yard. Enjoy the indoor/outdoor lifestyle with the covered California Room featuring Ceiling Fan, Built-In Fireplace and Private Backyard Oasis. Featuring a Soothing Water Feature, Neutral Toned Tile, Built-In Outdoor BBQ & Custom Island, Pergola, and Custom Landscaping with Lush Fruit Trees the Backyard creates the perfect space for relaxation and gatherings. The Upgraded Designer Staircase with Upgraded Carpet leads you to the Spacious Second Floor. The flexible and functional second floor includes a Light & Bright Multi-Purpose Loft, Office Nook, Two Guest Bedrooms, Upgraded Bathrooms and the Spacious Primary Suite Retreat. The Primary Bedroom provides plenty of Natural Light and a Restorative Space. Begin your wellness routine in the Spa Like Primary Bathroom featuring Dual Vanities, Walk-in Glass Shower, Relaxing Bath Tub, Upgraded Tile Flooring and an Expansive Walk-in Closet with Custom Closet Organizers. Let's not forget the Spotless 2 Car Garage which includes Epoxy Flooring, Storage Cabinets, and Tankless Water Heater. The Premium Corner Location Across from the Main Clubhouse, Park and swimming pool offers one of the most unique locations in the neighborhood. Baker Ranch enjoys Incredible Resort Style Amenities including 3 Pools, 8 Parks, Sports Courts, Walking Trails, Tennis Courts, Dog Park and more...No Mello Roos and Low HOA...Do not miss this one..Beautiful Home!
- Listing Status:
- Active
- Date Added:
- September 24, 2026
- Data Last Updated:
- October 8, 2026 at 9:16PM
- Listing Office:
- Aspero Realty, Inc : 714-352-6390
- Listing Agent:
- Zachary Doan : 714-352-6390
- Contact:
- zakdoan1@gmail.com
- MLS ID:
- OC26208721

- General: BarbecueLightingAssociation
- Style: MediterraneanPatio Home
- Other Structures: Wrap AroundTilePatio
- Pool: Association
- Parking: DrivewayGarageParking spaces: 4
- Roofing: Tile
- Windows: Double Pane Windows
- General: 2Slab
- Road/Access: City Street
- HOA Amenities: ClubhouseSport CourtDog ParkOutdoor Cooking AreaOther CourtsBarbecuePicnic AreaPaddle TennisPlaygroundPickleballPoolSpa/Hot TubTennis Court(s)Trail(s)323.0Monthly
- Originating MLS: CRMLS_CRM
- School District: Saddleback Valley Unified
- County: Orange
- Zoning: 61048201
- View: Mountain(s)NeighborhoodView
- Fencing: Brick
- Utilities: Electricity ConnectedSewer ConnectedWater ConnectedStandard
- Water: Public
- Sewer: Public Sewer
- Source: CRMLS_CRM
This listing courtesy of Zachary Doan , Aspero Realty, Inc
Monthly Payment
- Principal & Interest $
- Property Taxes $
- Home Insurance $
- VA Funding Fee $

 New - 1 day ago