664 Athos, Lake Forest, CA 92630
- 5 beds |
- 4 baths |
- 2,680 sqft
 Single-Family Home
  Built in 2020
  3,289sqft lot
 2 car garage
  $664/sqft
  Listed 29 days ago
Property Description
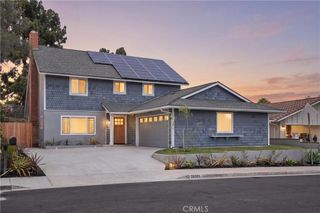
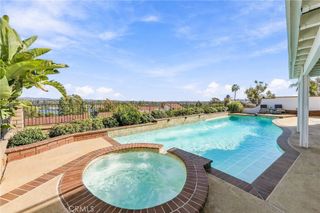
Experience modern Southern California living in Lake Forest’s desirable Serrano Summit community, with a park right next door. This beautifully upgraded home features thoughtfully selected finishes, enhanced storage, and practical improvements throughout, creating an inviting setting for everyday living and entertaining. The kitchen features a built-in refrigerator and high-end appliances, complemented by a kitchen reverse osmosis system and a whole-house water softener. A first-floor bedroom and full bathroom offer flexibility for guests or multigenerational living. Upgraded tiles in all bathrooms add a refined finish. Upgraded cabinetry in the primary bedroom and two additional bedrooms enhances style and storage, while premium branded blinds and lighting fixtures throughout all bedrooms provide comfort and convenience. Enjoy indoor-outdoor living with added mesh screens at the primary bedroom and dining area sliding doors, welcoming fresh air while helping keep insects out. Blinds in the California room adjoining the primary bedroom offer shade and privacy. The backyard features attractive paver hardscaping, creating a welcoming space for outdoor dining, entertaining, or relaxing. The garage features professionally applied epoxy flooring and a high-quality built-in storage system for a clean, organized space. An installed solar system further complements the home’s practical upgrades. Serrano Summit residents enjoy resort-style amenities, including a pool and spa, BBQ and picnic areas, pickleball courts, firepit lounges, and inviting gathering spaces. Conveniently located near the Lake Forest Civic Center, shopping, dining, and local schools, this home combines comfort, thoughtful upgrades, and an exceptional community lifestyle.
- Listing Status:
- Active
- Date Added:
- September 22, 2026
- Data Last Updated:
- October 8, 2026 at 9:16PM
- Listing Office:
- Real Broker : 855-450-0442
- Listing Agent:
- Caroline Jin : 855-450-0442
- Contact:
- 310-880-9047
- MLS ID:
- OC26207397

- Pool: CommunityHeatedAssociation
- Parking: Parking spaces: 2
- General: 2
- HOA Amenities: ClubhouseFire PitBarbecuePlaygroundPickleballPoolSpa/Hot Tub213.0Monthly
- Originating MLS: CRMLS_CRM
- School District: Saddleback Valley Unified
- County: Orange
- Zoning: 61071111
- View: NeighborhoodView
- Water: Public
- Sewer: Public Sewer
- Source: CRMLS_CRM
This listing courtesy of Caroline Jin , Real Broker
Monthly Payment
- Principal & Interest $
- Property Taxes $
- Home Insurance $
- VA Funding Fee $

 New - 2 days ago