11355 Eucalyptus Hills, Lakeside, CA 92040
- 4 beds |
- 3 baths |
- 2,223 sqft
 Single-Family Home
  Built in 1956
  1.22acre lot
 3 car garage
  $439/sqft
  Listed 1 month ago
Property Description
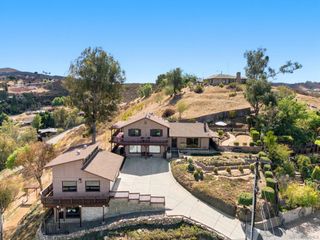
Private retreat in Lakeside w/ newer exterior paint & a 2yr old roof! Set on approximately 1.22 acres, this beautifully landscaped property offers stunning valley & mountain views, incredible flexibility, and room for all your toys. Enjoy the scenery from the deck just off the living room or relax by the swimming pool under the covered patio. The property is an entertainer’s and hobbyist’s dream, featuring a 24x24 detached 3-car garage/shop with 10-foot doors and a 1/2 bath—perfect for a workshop, storage, hobbies, or possible ADU conversion; buyer to verify. The property features an RV pad with dump, multiple covered carports, additional outbuildings, a Conex storage container, 2 greenhouses, & expansive space for trucks, cars, boats, RVs, toys, or pets, providing exceptional versatility. Inside, you will find 2223 sqft of living space with a flexible floor plan that is ideal for multigenerational living. The family kitchen features quartz countertops and abundant storage. 2 Bedrooms and one bath are located upstairs, while downstairs offers 2 additional bedrooms, a bath, a laundry room, & a 2nd living room w/ direct access to the patio & pool. There are numerous fruit trees, a partially fenced lot, & beautifully landscaped grounds that complete this special property. Stop compromising & find everything you need in one place. This exceptional property offers the perfect blend of acreage, stunning views, custom workshop space, a pool, & unmatched parking & storage capacity. It is the canvas you have been looking for to live the life you want. Come explore what is possible!
- Listing Status:
- Active
- Date Added:
- September 5, 2026
- Data Last Updated:
- October 8, 2026 at 6:16PM
- Listing Office:
- Rock Solid Real Estate Co. : 619-823-2736
- Listing Agent:
- Tom Murphy : 619-219-9256
- MLS ID:
- 260021868SD

- General: Brick Driveway
- Other Structures: Wrap AroundDeckCovered
- Pool: GunitePrivate
- Parking: AsphaltConcreteCoveredCarportDrivewayGarage Faces FrontGarageGravelOff StreetOtherOversizedPavedPrivateSee RemarksWorkshop in GarageParking spaces: 15
- Roofing: Asphalt
- General: BrickWood Siding2
- Originating MLS: CRMLS_SAND
- County: San Diego
- Zoning: R-1:SINGLE3771311400
- Fencing: Partial
- Source: CRMLS_SAND
This listing courtesy of Tom Murphy , Rock Solid Real Estate Co.
Monthly Payment
- Principal & Interest $
- Property Taxes $
- Home Insurance $
- VA Funding Fee $

 New - 1 day ago