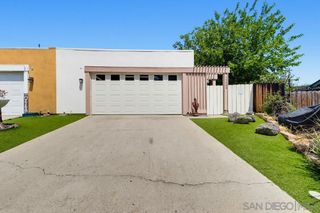
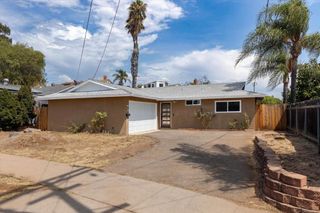
13323 Appaloosa Drive, Lakeside, CA 92040
- 3 beds |
- 2 baths |
- 1,026 sqft
 Single-Family Home
  Built in 1973
  6,534sqft lot
 2 car garage
  $750/sqft
  Listed 1 month ago
Property Description
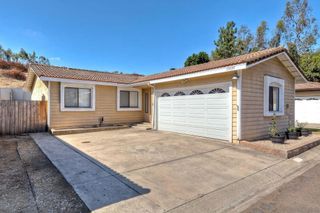
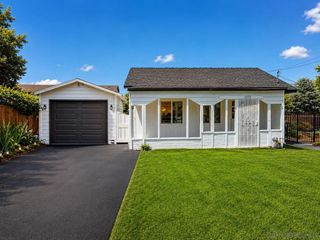
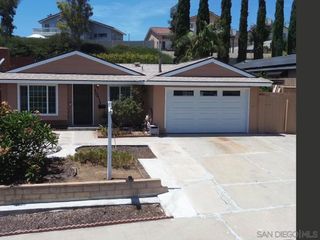
Charming 3-Bedroom Corner Lot Home in Lakeside! Welcome to this beautifully updated 3-bedroom home situated on a desirable corner lot in Lakeside. Inside, you’ll find an updated kitchen with new flooring and tastefully renovated bathrooms throughout, offering a fresh, move-in ready feel. Major systems have been thoughtfully maintained over the years: the roof and fencing were replaced in 2016, HVAC and the whole-house fan were replaced in September 2024, and the water heater was replaced in 2025 along with a new water softener and whole-house water filtration system. That means true peace of mind for the next owner. Outside, a low-maintenance yard makes it easy to relax and enjoy the outdoors without the extra upkeep, while the corner lot adds a bit of extra privacy. Convenient to shopping and freeway access, this home offers an easy Lakeside lifestyle with all the big-ticket items already taken care of. Don’t miss this move-in ready gem!
- Listing Status:
- Active
- Date Added:
- July 29, 2026
- Data Last Updated:
- August 24, 2026 at 3:18AM
- Listing Office:
- Realty Executives Dillon : 619-482-9200
- Listing Agent:
- Mike Aon : 619-504-5042
- Contact:
- Mike@theaongroup.com
- MLS ID:
- PTP2605715

- General: Fire Pit
- Other Structures: ConcretePatio
- Pool: None
- Parking: Door-MultiDrivewayGarageGarage Door OpenerParking spaces: 5
- Roofing: Composition
- General: 1Concrete Perimeter
- HOA Amenities: 0.0
- Originating MLS: CRMLS_CRP
- School District: Grossmont Union
- County: San Diego
- Zoning: R-1:SINGLE FAM-RES3952920200
- View: None
- Fencing: Wood
- Utilities: Cable AvailableElectricity ConnectedSee Remarks
- Sewer: Public Sewer
- Source: CRMLS_CRP
This listing courtesy of Mike Aon , Realty Executives Dillon
Monthly Payment
- Principal & Interest $
- Property Taxes $
- Home Insurance $
- VA Funding Fee $