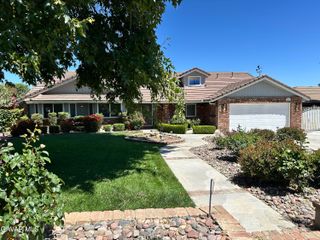
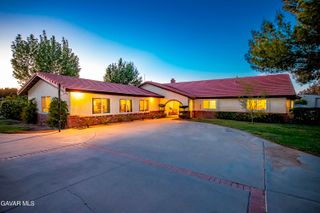
2662 Shmily Court, Lancaster, CA 93536
- 5 beds |
- 4 baths |
- 4,365 sqft
 Single-Family Home
  Built in 2004
  0.92acre lot
 4 car garage
  $263/sqft
  Listed 6 days ago
Property Description
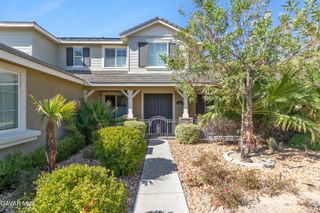
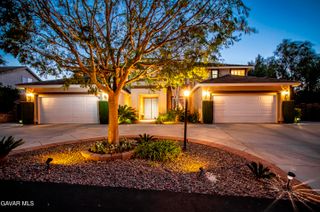
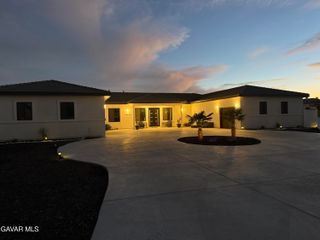
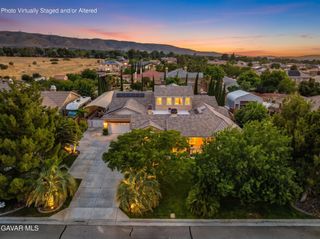
Welcome home to an exceptional custom estate situated in the highly sought-after Desert Rose community. Designed and built in 2004 by Bob Drury, this impressive residence offers over 4,300 sq. ft. of living space, 5 bedrooms plus a dedicated office, 3.5 baths, and an incredible 1,400 sq. ft. garage/shop--all thoughtfully designed to provide an ideal combination of space, privacy and functionality. Inside, soaring 10- and 12-foot ceilings, porcelain tile, quality laminate flooring, new carpet and crown molding throughout. The home features formal living and dining rooms plus an inviting open-concept kitchen and family room designed for gathering and entertaining. The spacious kitchen features KitchenAid appliances, a beverage refrigerator, an island and generous bar seating. A split-wing floor plan provides wonderful separation and privacy. The primary suite is tucked away on its own side of the home, while the secondary bedrooms are located on the opposite wing. The private primary suite feels like a retreat of its own, complete with a fireplace and direct patio access. The primary bath offers dual sinks, a jetted spa tub, an impressive double shower, and a spacious walk-in closet with dual built-in dressers. Storage is exceptional throughout the property. Every bedroom features a walk-in closet, along with two walk-in hall closets, two coat closets, multiple built-in cabinets and an abundance of additional storage. The over sized laundry room includes extensive cabinetry, a wash basin and space for an additional refrigerator or freezer. Step outside and discover a backyard designed for Southern California living. The centerpiece is a 42' x 20' heated swimming pool and large spa with a powered cover, complemented by two expansive covered patios and beautifully landscaped front and rear grounds. The near one acre setting provides plenty of room to entertain, relax and enjoy the privacy of this special property. One of the home's most unique features is the approximately 1,400 sq. ft. garage/shop. Extra-wide garage doors, a dedicated 100-amp sub panel, wash basin, second washer/dryer hookups and massive overhead storage make this space incredibly versatile. The property also offers RV access, prime space for a future RV garage and three additional storage sheds. Additional features include 400-amp electrical service to the home, a robust owned 59-panel solar system, three separate HVAC zones, whole-house speakers, alarm, intercom and camera systems. With its custom design, split-wing floor plan, resort-style backyard, over sized garage/shop and exceptional storage, this Desert Rose estate offers a rare combination of space, privacy and versatility--both inside and out.
- Listing Status:
- Active
- Date Added:
- September 17, 2026
- Data Last Updated:
- September 23, 2026 at 3:39PM
- Listing Office:
- RE/MAX All-Pro : 661-945-9461
- Listing Agent:
- Lauren Sandoval : 661-945-9461
- MLS ID:
- 26007243
- General: In Ground
- Style: Custom
- Other Structures: Covered
- Pool: In Ground
- General: BrickStucco1Slab
- Road/Access: Paved
- Originating MLS: Greater Antelope Valley Association of REALTORS®
- County: Los Angeles
- Zoning: LRRR13109-032-019
- Fencing: Block
- Utilities: Natural Gas AvailableInternet
- Sewer: Septic System
- Source: Greater Antelope Valley Association of REALTORS®
This listing courtesy of Lauren Sandoval , RE/MAX All-Pro
Monthly Payment
- Principal & Interest $
- Property Taxes $
- Home Insurance $
- VA Funding Fee $