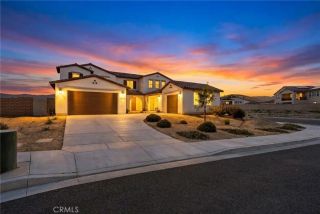
4761 W Avenue North, Quartz Hill, CA 93536
- 6 beds |
- 4 baths |
- 4,464 sqft
 Single-Family Home
  Built in 1985
  0.59acre lot
 2 car garage
  $269/sqft
  Listed 4 months ago
Property Description
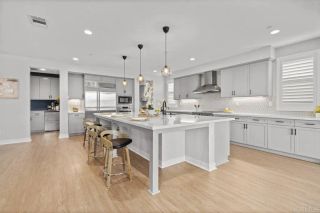
ASK HOW YOU CAN SAVE 1% ON YOUR LOAN INTEREST RATE, PLUS $30K towards buyer's cost when purchasing this one of a kind beautiful 3464 sf westside single story pool home with a 1000sf GUEST HOUSE. The guest house comes complete with its own 1 car garage, washer/dryer hookups, full bath, large bedroom, large family room and wide open kitchen with breakfast bar. Walking distance to market, schools, restaurants and more. OWNED SOLAR with 56 panels + 10 for the pool. 1st time on the market in over 30 years and only the 2nd owner, come see why! This property is like a private resort and seeing is believing! The main house has a split floor plan, 3 bds, 2 baths on one side and 2 beds, 1 bath on the other, 100sf exercise room and a huge upstairs bonus room w/wet bar and slider leading to large deck overlooking lush greenery, sparkling pool, gazebo, concrete bike path for the little ones and there's even a drinking fountain. The kitchen is a masterpiece with yards of space, granite countertops, kitchen island, dual lazy susans, tons of cabinets w/ soft close drawers/doors, pull-out shelving, above and under cabinet lighting and an entire section dedicated for all your spices. Don't forget to ask about the secret cabinet for hiding keys and leaving family messages. There's also a large 2 cabinet pantry adjacent the kitchen, wine fridge and recessed lighting. The master bath is spectacular with dual sinks, jacuzzi tub, separate vanity, large walk-in closet w/ built in's, brand new blue tooth stereo, huge walk-in shower with standard & overhead shower heads. So much to mention, but let'
- Listing Status:
- Active
- Date Added:
- May 15, 2026
- Data Last Updated:
- September 23, 2026 at 3:11PM
- Listing Office:
- Re/Max All-Pro : 661-945-9461
- Listing Agent:
- Kelly Klippness : 661-810-5475
- MLS ID:
- SR26106408
- General: PrivatePrivate Below Ground
- Style: Ranch
- Pool: Below GroundGunitePrivateSolar Heat
- Parking: Direct Garage AccessGarageParking spaces: 2
- Roofing: Flat Tile
- General: Stucco2
- HOA Amenities: 0.0
- Originating MLS: California Regional MLS
- County: Los Angeles
- Zoning: 3101033065
- View: Neighborhood
- Fencing: Cross FencingWrought Iron
- Utilities: Cable AvailableElectricity ConnectedNatural Gas ConnectedPhone AvailableWater Connected
- Water: Public
- Sewer: Unknown
- Source: California Regional MLS
This listing courtesy of Kelly Klippness , Re/Max All-Pro
Monthly Payment
- Principal & Interest $
- Property Taxes $
- Home Insurance $
- VA Funding Fee $