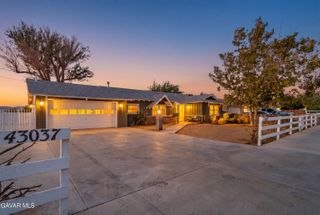
44853 Normandy Lane, Lancaster, CA 93536
- 3 beds |
- 2 baths |
- 2,260 sqft
 Single-Family Home
  Built in 2005
  8,712sqft lot
 3 car garage
  $252/sqft
  Listed 23 days ago
Property Description
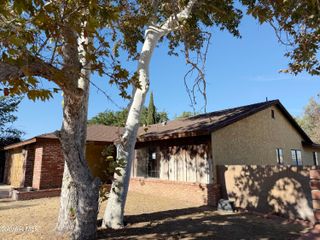
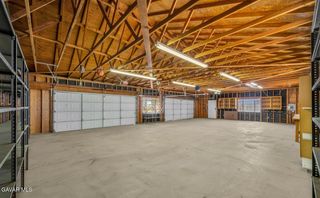
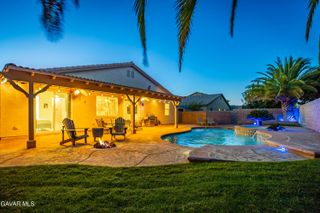
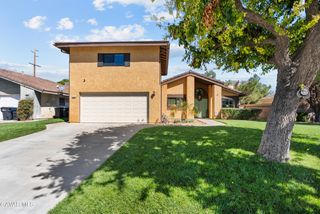
Welcome to 44853 Normandy Lane, a well-kept and spacious single-story home in West Lancaster with the kind of room and comfortable layout that makes a house feel like home. With 3 bedrooms, 2 bathrooms, and over 2,200 square feet, there is plenty of space to spread out, entertain, and enjoy everyday life without feeling cramped. From the moment you step inside, you'll appreciate the generous scale of the home. The single-story floor plan offers an easy flow from room to room, with spacious living areas and bedrooms that provide plenty of flexibility for family, guests, a home office, or whatever your lifestyle calls for. It's the kind of layout that works just as well for a quiet night at home as it does when you have friends and family over. The home has been well cared for and maintained, giving you a great foundation to move right in and make it your own. There's a comfortable, welcoming feel throughout, with plenty of natural living space and the versatility that comes with having more than 2,200 square feet under one roof. The primary bedroom offers a comfortable retreat, while the additional bedrooms give you options depending on your needs. And with two full bathrooms, the home has the functionality to keep busy mornings and everyday life running smoothly. Outside, the property continues to deliver on practicality, while the 3-car garage gives you that extra bit of flexibility for parking, storage, hobbies, or simply having room for the things you actually own. The home is also equipped with solar panels that help keep energy costs predictable at approximately $175 per month, an added benefit that makes the home even more appealing for today's homeowner.
- Listing Status:
- Active
- Date Added:
- August 31, 2026
- Data Last Updated:
- September 23, 2026 at 2:39PM
- Listing Office:
- HomeSmart Evergreen Realty : 661-295-1000
- Listing Agent:
- Benjamin Mesbahi : 818-812-0280
- MLS ID:
- 26006805
- General: None
- Style: Ranch
- Pool: None
- Roofing: Tile
- General: StuccoWood Siding1Slab
- Road/Access: Paved
- Originating MLS: Greater Antelope Valley Association of REALTORS®
- County: Los Angeles
- Zoning: LRD223153-083-050
- Utilities: Sewer Connected
- Water: Public
- Source: Greater Antelope Valley Association of REALTORS®
This listing courtesy of Benjamin Mesbahi , HomeSmart Evergreen Realty
Monthly Payment
- Principal & Interest $
- Property Taxes $
- Home Insurance $
- VA Funding Fee $

 New - 1 day ago