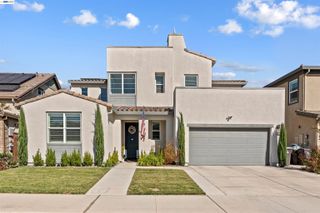
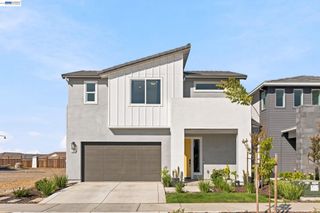
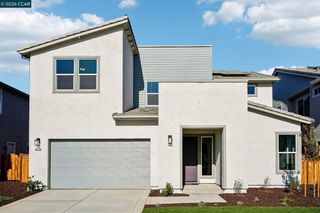
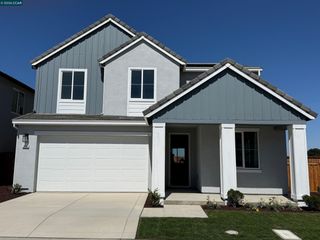
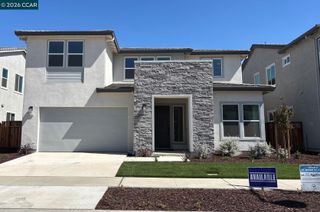
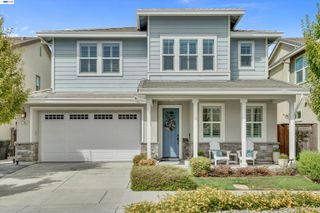
17369 Bushwick Lane, Lathrop, CA 95330
- 5 beds |
- 3 baths |
- 3,208 sqft
 Single-Family Home
  Built in 2026
  5,663sqft lot
 2 car garage
  $249/sqft
  Listed 14 days ago
Property Description
ACROSS THE STREET FROM THE LAKE!!! Beautiful BRAND NEW Capri Northeast facing, 5 bedroom home with large bedroom and bath on lower level with no rear neighbors. This is one you don't want to miss. Incredible finishes, incredible views and more. Upon entering you will see the elegant staircase, a private lounge area with 6' windows to allow incredible natural light and small side courtyard to enjoy that perfect cup of coffee or tea. Adjacent to the gourmet island kitchen with an abundance of richly stained cabinetry are both the dining room and the great room, separated by two sliders leading to the outdoor California room. Completing the lower level is a large bedroom and bath, perfect for guests. The upper level offers spacious bedrooms, laundry, shared bath, loft and sumptuous Primary suite with oversized shower, freestanding soaking tub, walk-in closet and an incredible view of a corner pocket park from the private deck. SOLAR and SMART elements are INCLUDED. Special incentives can buy down your interest rate to improve payments. Home has been incredibly discounted to move quickly! See sales agent for more information. MOTIVATED SELLER!!
- Listing Status:
- Active
- Date Added:
- September 24, 2026
- Data Last Updated:
- October 9, 2026 at 1:06AM
- Listing Office:
- Kiper Development, Inc. : 925-648-8888
- Listing Agent:
- John Kiper : 925-683-8880
- MLS ID:
- 41149356
- General: Back YardFront YardSprinklers FrontLandscape FrontLow MaintenanceSee Remarks
- Style: Contemporary
- Pool: None
- Parking: AttachedGarage Faces FrontPrivateGarage Door Opener
- Windows: Double Pane WindowsLow Emissivity WindowsWeather Stripping
- General: StuccoWood SidingLapMasonryFrame2Slab
- County: San Joaquin
- View: LakePartialView
- Fencing: FencedWood
- Utilities: Cable AvailableInternet AvailableIndividual Electric MeterIndividual Gas MeterOther Solar
- Water: Public
- Sewer: Public Sewer
This listing courtesy of John Kiper , Kiper Development, Inc.
Monthly Payment
- Principal & Interest $
- Property Taxes $
- Home Insurance $
- VA Funding Fee $