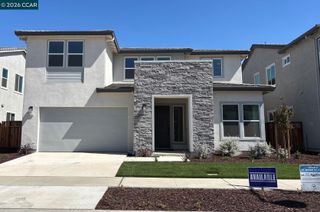
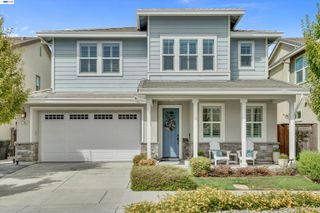
17693 Bushwick Lane, Lathrop, CA 95330
- 5 beds |
- 3 baths |
- 3,208 sqft
 Single-Family Home
  Built in 2025
  30sqft lot
 2 car garage
  $252/sqft
  Listed 7 days ago
Property Description
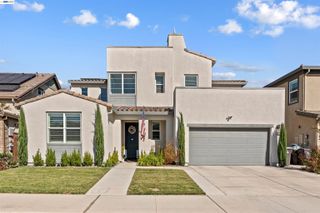
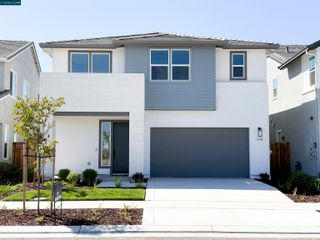
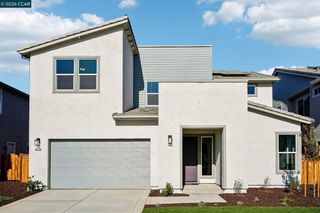
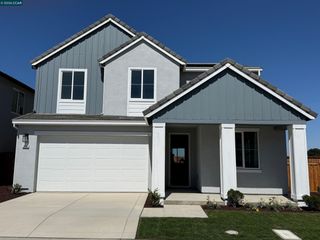
Special financing available! Move in ready! Picture your evenings with breathtaking sunsets from your own deck in desirable River Islands. This beautifully upgraded 5-bedroom, 3-bath home offers 3,208 sq. ft. + loft, soaring 10-ft ceilings, expansive windows, and modern hardwood flooring throughout. The bright, open layout features a fireplace, double sliding doors, designer stair railings, and an upgraded kitchen with granite countertops, stainless steel appliances, and under-cabinet lighting. A first-floor bedroom and full bath offer added flexibility, while the private primary suite provides a peaceful retreat. Additional highlights include solar, EV charger pre-wiring, 2-zone HVAC, and a pool design available for the backyard. Enjoy lakes, scenic trails, parks, waterfront recreation, The Boathouse, nearby community schools, and the developing Town Center. Modern living, beautiful sunsets, and the River Islands lifestyle, all in one place.
- Listing Status:
- Active
- Date Added:
- October 1, 2026
- Data Last Updated:
- October 9, 2026 at 2:07AM
- Listing Office:
- Realty ONE Group Future : 925-230-0700
- Listing Agent:
- Diana Martinez : 510-828-7921
- MLS ID:
- 41149995
- General: Back YardFront YardSprinklers AutomaticSprinklers FrontEntry GateLandscape Front
- Style: Farm House
- Pool: None
- Parking: AttachedGarage Door Opener
- Windows: Double Pane Windows
- General: StuccoWood SidingSiding - Stucco2Slab
- County: San Joaquin
- Fencing: FencedFull
- Utilities: Individual Gas MeterPhotovoltaics Seller OwnedOther Solar
- Water: Public
- Sewer: Public Sewer
This listing courtesy of Diana Martinez , Realty ONE Group Future
Monthly Payment
- Principal & Interest $
- Property Taxes $
- Home Insurance $
- VA Funding Fee $