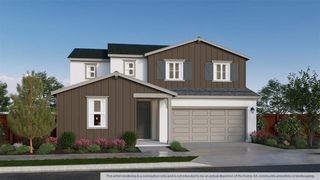
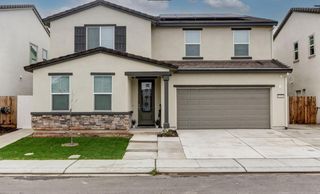
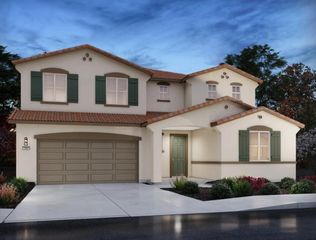
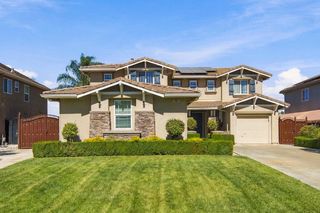
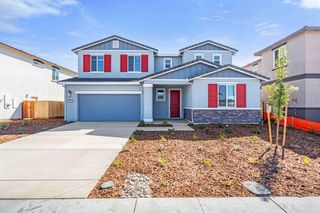
2897 Rabbit Hollow Dr, Lathrop, CA 95330
- 5 beds |
- 3 baths |
- 2,817 sqft
 Single-Family Home
  Built in 2022
  5,049sqft lot
 2 car garage
  $293/sqft
  Listed 1 month ago
Property Description
Some homes are simply where you live while others become the backdrop to the life you've been working toward. Welcome to 2897 Rabbit Hollow Drive, located in the heart of Lathrop's sought-after River Islands community. Offering 5 bedrooms, 3 bathrooms, and over 2,800 sq. ft., this thoughtfully designed home delivers the space and flexibility today's lifestyle calls for. Step inside to a bright, open layout where the kitchen, dining, and living areas flow together effortlesslyperfect for everyday living, family gatherings, and entertaining. Beyond your front door, enjoy the River Islands lifestyle with scenic lakes and waterways, parks, trails, recreation, schools, community events, and a true neighborhood feelall while remaining conveniently connected to surrounding cities and commuter routes. Whether you're searching for more space, community, or simply the right place for your next chapter, 2897 Rabbit Hollow Drive brings it all together. Because the best homes don't just photograph beautifully-they make it easy to picture your life inside them.
- Listing Status:
- Active
- Data Last Updated:
- October 9, 2026 at 12:30PM
- Listing Office:
- eXp Realty of California Inc. : 8327179
- Listing Agent:
- Vanessa Vo : 510 6797373
- MLS ID:
- 226097619
- Parking: AttachedEV ChargingParking spaces: 0
- Roofing: Tile
- General: ConcreteStuccoGlassWoodSlab
- HOA Amenities: 0.0
- Originating MLS: MLS Metrolist
- School District: San Joaquin
- County: San Joaquin
- Zoning: 210-640-39
- Utilities: Cable AvailablePublicSolar220 Volts220 Volts in Laundry
- Water: Public
- Sewer: Public Sewer
- Source: MLS Metrolist
This listing courtesy of Vanessa Vo , eXp Realty of California Inc.
Monthly Payment
- Principal & Interest $
- Property Taxes $
- Home Insurance $
- VA Funding Fee $

 New - 8 minutes ago