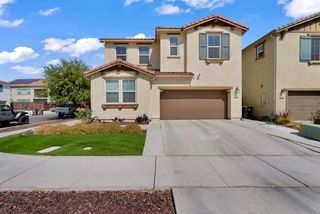
$604,990
3120 Brentridge St, Lathrop, CA 95330
- 4 beds |
- 3 baths |
- 2,133 sqft
 Single-Family Home
  Built in ——
  3,659sqft lot
 2 car garage
  $284/sqft
  Listed 8 days ago
Property Description
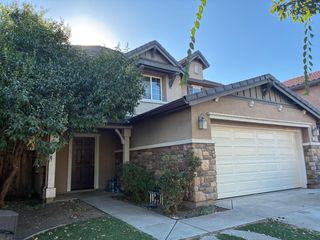
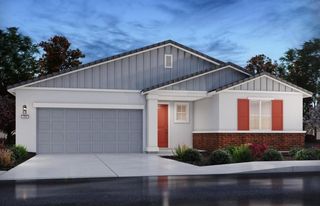
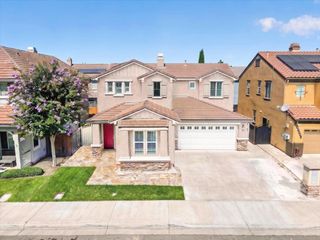
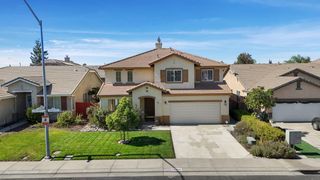
This beautiful two-story home at Monterey in River Islands offers 4 bedrooms, 3 baths, and approximately 2,133 sq. ft. of living space, set on a cul-de-sac near a lake. A downstairs bedroom adds convenience and flexibility, while an upstairs loft offers extra room to work, play, or unwind. The great room opens up with the option to add the community's signature California Room, extending the living space outdoors for even more room to relax or entertain. Lots of upgrades are available to make this home your own, and residents enjoy easy access to nearby parks, lakes, walking trails, and top-rated schools.
- Listing Status:
- Active
- Data Last Updated:
- October 8, 2026 at 5:30PM
- Listing Office:
- Van Daele Development : 3542121
- Listing Agent:
- Michael C VanDaele : 951 3542121
- MLS ID:
- 226121829
- General: Covered Courtyard
- Style: ContemporaryOther
- Parking: AttachedEV ChargingGarage Door OpenerGarage Facing FrontParking spaces: 0
- Roofing: CementTile
- Windows: Caulked/SealedDual Pane FullLow E Glass FullWindow Screens
- General: Brick VeneerStuccoTwoConcreteSlab
- Road/Access: Asphalt
- HOA Amenities: Other77.0Monthly
- Originating MLS: MLS Metrolist
- School District: San Joaquin
- County: San Joaquin
- Topography: Level
- Zoning: 213-760-34
- View: CityParkRiverLake
- Fencing: Back YardWoodFenced
- Utilities: Cable AvailablePublicSewer ConnectedElectricInternet AvailableSolarNatural Gas AvailableNatural Gas Connected220 Volts
- Water: Public
- Sewer: Public Sewer
- Source: MLS Metrolist
This listing courtesy of Michael C VanDaele , Van Daele Development
Monthly Payment
$Est. Payment
- Principal & Interest $
- Property Taxes $
- Home Insurance $
- VA Funding Fee $

 New - 2 hours ago