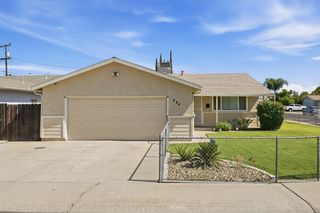
774 Long Barn Dr, Lathrop, CA 95330
- 3 beds |
- 2 baths |
- 1,147 sqft
 Single-Family Home
  Built in 1992
  6,578sqft lot
 2 car garage
  $449/sqft
  Listed 13 days ago
Property Description
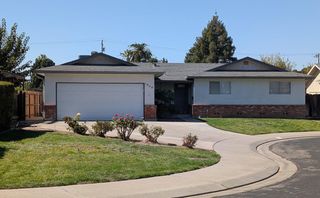
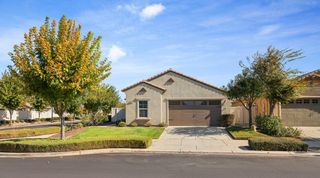
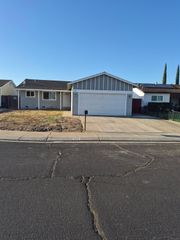
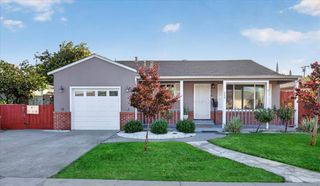
WELCOME TO 774 LONG BARN DRIVE, LATHROP, CA 95330 Beautifully Home situated in the heart of Lathrop Come discover this charming 3-bedroom, 2-bathroom home offering comfort, convenience, and plenty of space for everyday living. Featuring a cozy fireplace in the living room, a welcoming kitchen and dining area, and a finished 2-car garage with washer and dryer hookups. RV access may be available, offering additional flexibility for your lifestyle. Enjoy direct access to the park, perfect for outdoor activities and relaxing walks. The home also features a brand-new A/C system, recently painted exterior, and a new backyard shed providing extra storage space. Conveniently located near: Easy access to Highway 5 Two elementary schools Local high school Convenience stores and shopping Parks and other neighborhood amenities This home offers a wonderful combination of location, comfort, and convenience with so much more to discover! Come see all that 774 Long Barn Drive has to offer!
- Listing Status:
- Active
- Data Last Updated:
- October 8, 2026 at 7:31PM
- Listing Office:
- EXIT Realty Consultants : 8231234
- Listing Agent:
- Claudia Hernandez : 925 4358963
- MLS ID:
- 226119749
- General: Uncovered CourtyardFire Pit
- Other Structures: Shed(s)
- Parking: AttachedParking spaces: 0
- Roofing: Tile
- General: StuccoWoodWood SidingSlab
- Road/Access: Asphalt
- HOA Amenities: 0.0
- Originating MLS: MLS Metrolist
- School District: San Joaquin
- County: San Joaquin
- Topography: Level
- Zoning: 196-100-04
- Fencing: Back YardChain LinkEntry Gate
- Utilities: Cable AvailablePublicSewer ConnectedElectricInternet AvailableNatural Gas AvailableNatural Gas Connected220 Volts in Laundry
- Water: Public
- Sewer: Public Sewer
- Source: MLS Metrolist
This listing courtesy of Claudia Hernandez , EXIT Realty Consultants
Monthly Payment
- Principal & Interest $
- Property Taxes $
- Home Insurance $
- VA Funding Fee $

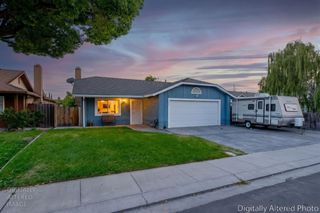
 New - 1 day ago