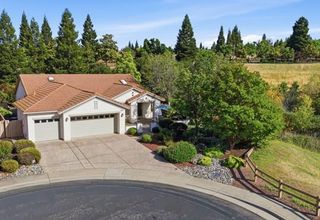
1152 Castleberry Ln, Lincoln, CA 95648
- 2 beds |
- 2 baths |
- 1,934 sqft
 Single-Family Home
  Built in 1999
  6,464sqft lot
 2 car garage
  $423/sqft
  Listed 1 day ago
Property Description
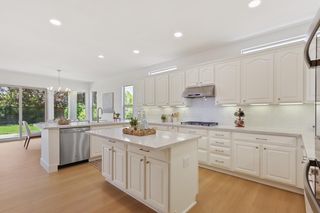
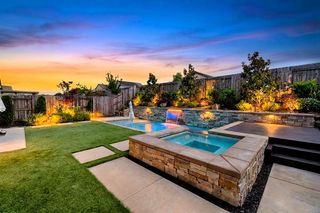
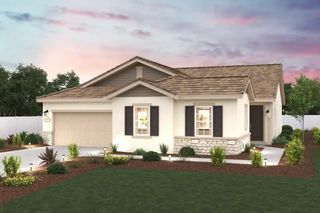
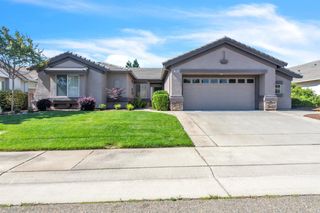
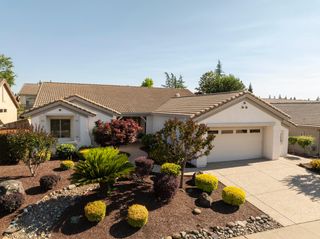
Your dream cottage awaits! Enjoy a golf course setting while feeling like you are in the country! Enter through a private courtyard with tranquil fountains and cozy seating area. This lovely Fremont plan has a cheery kitchen with newer appliances, center prep island, built-in China cabinet for extra storage in the spacious nook. The living room over looks the golf course and provides large screen TV and inviting fireplace. The master bath has been remodeled with new shower and quartz countertops. New shower surrounds in the guest bath, newer carpet in the bedrooms. Gorgeous tile floors throughout main living areas, new ceiling fans almost everywhere. Loads of garage cabinets with professionally painted garage floor. Walking distance to the main Club House, and activities. So, kick your shoes off, relax and enjoy your little spot in paradise!
- Listing Status:
- Active
- Data Last Updated:
- May 25, 2026 at 2:30PM
- Listing Office:
- Coldwell Banker Sun Ridge Real Estate : 5435222
- Listing Agent:
- Donna S Judah : 916 4129190
- MLS ID:
- 226065716
- General: Covered Courtyard
- Style: Cape Cod
- Parking: Garage Door OpenerGarage Facing FrontParking spaces: 0
- Roofing: Tile
- Windows: Caulked/SealedDual Pane FullLow E Glass FullWeather StrippedWindow Coverings
- General: Ceiling InsulationStuccoFrameWoodOneConcreteSlab
- Road/Access: AsphaltPaved
- HOA Amenities: PlaygroundClubhousePutting Green(s)Dog ParkRec Room w/FireplaceExercise CourtRecreation FacilitiesExercise RoomGame Court ExteriorSpa/Hot TubTennis CourtsGreenbeltTrailsGymParkSecurityPool188.0Monthly
- Originating MLS: MLS Metrolist
- School District: Placer
- County: Placer
- Topography: Level
- Zoning: 331-020-060-000
- View: Golf Course
- Fencing: WoodFenced
- Restrictions: Age RestrictionsSignsExterior AlterationsGuestsParking
- Utilities: PublicSewer In & ConnectedNatural Gas Connected220 Volts
- Water: PublicMeter on SiteWater District
- Sewer: Public Sewer
- Source: MLS Metrolist
This listing courtesy of Donna S Judah , Coldwell Banker Sun Ridge Real Estate
Monthly Payment
- Principal & Interest $
- Property Taxes $
- Home Insurance $
- VA Funding Fee $

 New - 2 days ago