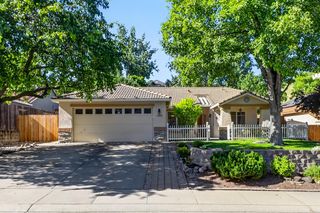
2240 Prairie View Ln, Lincoln, CA 95648
- 2 beds |
- 2 baths |
- 1,873 sqft
 Single-Family Home
  Built in 2002
  9,383sqft lot
 2 car garage
  $389/sqft
  Listed 3 days ago
Property Description
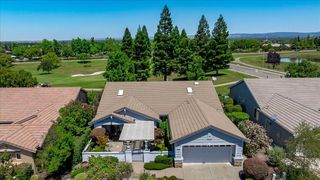
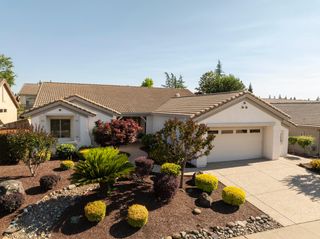
ORCHARD CREST ~ UPDATED ~ NEW AC ~ PIPING REPLACED. Set within the sought-after, resort community of Sun City Lincoln Hills, this thoughtfully updated Orchard Crest floorplan offers a rare combination of carefree comfort and privacy. From the moment you arrive, the low-maintenance front yard and freshly painted exterior create a welcoming first impression. Inside, wide-plank, wood-look flooring adds warmth and continuity throughout the living spaces. The remodeled kitchen is light and bright and blends style and function with updated finishes, generous workspace, and connection to the main living area with modern design featuring a custom designed electric fireplace. Both bathrooms have been updated. The owner's suite features a large shower with modern tile surround and updated hardware. AC cooling system is brand new, newer heating unit, and replaced plumbing lines provide peace of mind that's hard to find. Step outside to a backyard designed for quiet mornings and relaxed evenings. Lush landscaping, a soothing fountain, and exceptional privacy create a peaceful retreat, while the large covered patio extends your living space year-round. Additional highlights include an oversized garage with extra storage potential. Residents of Sun City Lincoln Hills enjoy low HOA fees, no Mello Roos and access to some of the nicest 55+ amenities in the area - including 2 championship golf courses, fitness centers, indoor and outdoor pools, walking trails, tennis and pickleball courts, restaurants, social clubs, and an unmatched calendar of activities designed for active adult living.
- Listing Status:
- Active
- Data Last Updated:
- May 25, 2026 at 2:30PM
- Listing Office:
- Better Homes and Gardens RE : 7576970
- Listing Agent:
- Steve A Quaranta : 916 2767653
- MLS ID:
- 226064352
- Pool: Membership FeeBuilt-In
- Parking: AttachedGarage Facing FrontGolf CartParking spaces: 0
- Roofing: Tile
- General: StuccoFrameSlab
- HOA Amenities: PoolClubhouseRec Room w/FireplaceRecreation FacilitiesSpa/Hot TubGymPool188.0Monthly
- Originating MLS: MLS Metrolist
- School District: Placer
- County: Placer
- Zoning: 333-160-001-000
- Utilities: PublicSee Remarks
- Water: Public
- Sewer: Public Sewer
- Source: MLS Metrolist
This listing courtesy of Steve A Quaranta , Better Homes and Gardens RE
Monthly Payment
- Principal & Interest $
- Property Taxes $
- Home Insurance $
- VA Funding Fee $

 New - 1 day ago