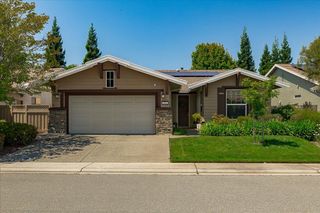
1843 Andover Ln, Lincoln, CA 95648
- 2 beds |
- 2 baths |
- 1,983 sqft
 Single-Family Home
  Built in 2001
  9,322sqft lot
 2 car garage
  $376/sqft
  Listed 2 days ago
Property Description
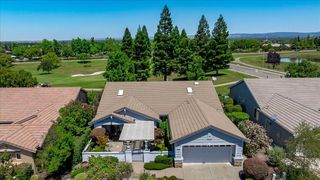
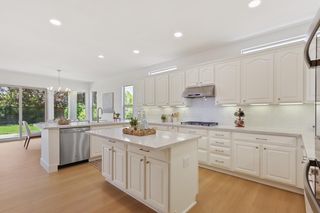
This spacious Tahoe model home in Sun City offers an expansive living experience, enhanced by an additional 219 sq ft build-out, bringing the total to 1983 sq ft. The open concept design is accentuated by elegant oak wood flooring throughout, creating a warm and inviting atmosphere. The kitchen features sleek Corian quartz countertops, perfect for culinary enthusiasts. Plantation shutters adorn the windows, providing both style and functionality. Situated on a generous .21-acre lot, the property offers ample outdoor space for gardening, entertaining, or simply enjoying the serene surroundings. This home combines comfort, style, and practicality, making it an ideal choice for those seeking a harmonious, peaceful place to call home.Freshly painted interior and no KITEC. This won't last long.
- Listing Status:
- Active
- Data Last Updated:
- May 25, 2026 at 2:30PM
- Listing Office:
- Realty ONE Group Complete : 4350404
- Listing Agent:
- Jackie Smith : 916 7419303
- MLS ID:
- 226056070
- Style: Contemporary
- Other Structures: Shed(s)
- Parking: Garage Facing FrontWorkshop in GarageParking spaces: 0
- Roofing: Tile
- General: ConcreteStuccoWoodOneSlab
- HOA Amenities: BarbequePoolPutting Green(s)Exercise CourtRecreation FacilitiesExercise RoomGolf CourseTrailsGymMaintenanceGroundsPool188.0Monthly
- Originating MLS: MLS Metrolist
- School District: Placer
- County: Placer
- Zoning: 332-020-040-000
- Fencing: Back Yard
- Restrictions: Age Restrictions
- Utilities: Cable AvailablePublicElectricInternet Available220 Volts
- Water: Public
- Sewer: Public Sewer
- Source: MLS Metrolist
This listing courtesy of Jackie Smith , Realty ONE Group Complete
Monthly Payment
- Principal & Interest $
- Property Taxes $
- Home Insurance $
- VA Funding Fee $

 New - 1 day ago