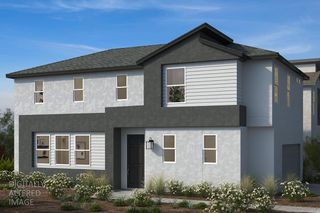
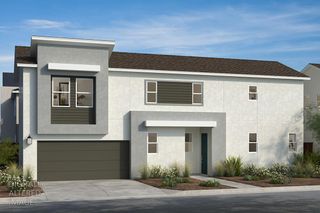
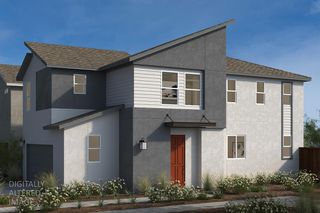
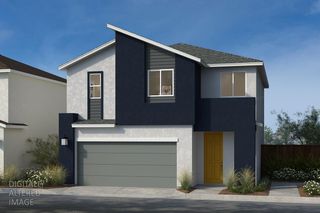
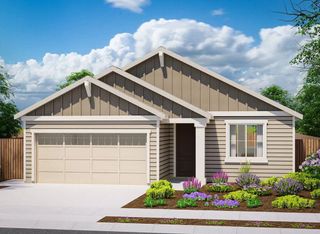
1168 Landmark Cir, Lincoln, CA 95648
- 3 beds |
- 3 baths |
- 1,656 sqft
 Single-Family Home
 Built in 2012
 2,596sqft lot
 2 car garage
 $289/sqft
 Listed 9 days ago
Property Description
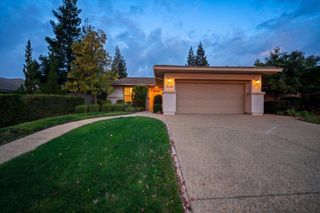
Beautiful, well-kept and move-in ready! This two-story home sits in a quiet private court, with a charming arched front porch and a two-car garage. Step inside to a soaring two-story entry. Plantation shutters and updated flooring carry through the main living areas. The open kitchen, dining and family room makes everyday living and entertaining easy. The kitchen has newly painted cabinetry, granite counters, a large island with breakfast bar seating, a walk-in pantry, recessed lighting and stainless finishes. Out back, a covered patio with a ceiling fan looks over low-maintenance turf. Upstairs, the spacious primary suite has a dual-sink bath, a walk-in shower and a generous walk-in closet. A whole-house fan keeps things cool and efficient. As part of Lincoln Crossing, you'll enjoy resort-style amenities, including community pools, a clubhouse, a fitness center and tennis courts. Close to walking trails, shopping and freeway access making this home perfectly located.
- Listing Status:
- Active
- Data Last Updated:
- November 22, 2026 at 2:33PM
- Listing Office:
- eXp Realty of Northern California, Inc. : 5849427
- Listing Agent:
- Kaitlynn A Pineau : 916 2040930
- MLS ID:
- 226137405
- Parking: Garage Facing FrontParking spaces: 0
- Roofing: Tile
- General: StuccoWoodSlab
- HOA Amenities: PoolClubhouseRecreation FacilitiesExercise RoomSaunaGame Court InteriorSpa/Hot TubTennis CourtsGymMaintenanceExteriorPool243.0Monthly
- Originating MLS: MLS Metrolist
- School District: Placer
- County: Placer
- Zoning: 328-230-034-000
- Utilities: Cable AvailableInternet Available220 Volts
- Water: Public
- Sewer: Public Sewer
- Source: MLS Metrolist
This listing courtesy of Kaitlynn A Pineau , eXp Realty of Northern California, Inc.
Monthly Payment
- Principal & Interest $
- Property Taxes $
- Home Insurance $
- VA Funding Fee $

 New - 2 days ago