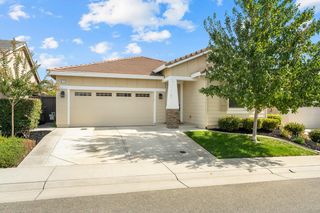
125 Prairie View Ct, Lincoln, CA 95648
- 2 beds |
- 2 baths |
- 1,515 sqft
 Single-Family Home
  Built in 2003
  0.26acre lot
 2 car garage
  $395/sqft
  Listed 28 days ago
Property Description
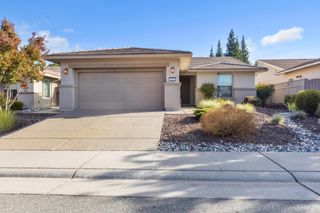
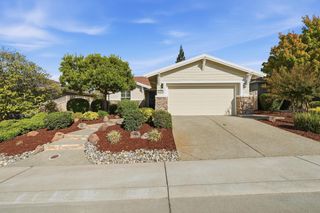
Beautifully maintained Pinehill model, lovingly cared for by the original owners and tucked away on a six-home cul-de-sac. This inviting home features cherry cabinetry, neutral Corian countertops and backsplash, plantation shutters throughout, fireplace, closet organizers and hardwired ceiling fans. The spacious primary suite features a bump-out for added square footage, while the second bedroom features sliding mirrored closet doors. The roomy 2.5 car garage provides plenty of storage with cabinetry on both sides, a work bench, a utility sink, security door, new garage door and quiet opener (2024). Outside, enjoy a nicely landscaped front and backyard. The backyard has a full covered patio, a large pergola and beautiful pond-less water feature with waterfall that is conveniently controlled by an inside switch. Both front and back yards are low maintenance and freshly barked. Thoughtful updates include a redone drip system (2025), microwave (2024), 3-ton HVAC (2023), carpeting (2021), disposal (2019), and water heater (2018). A beautiful glass-insert front door, Ring system and security system complete this comfortable, well-cared-for home in a wonderful location.
- Listing Status:
- Active
- Data Last Updated:
- October 9, 2026 at 6:30AM
- Listing Office:
- Coldwell Banker Sun Ridge Real Estate : 5435222
- Listing Agent:
- Ann L Renyer : 916 3436045
- MLS ID:
- 226112110
- Style: Other
- Parking: AttachedGarage Door OpenerGarage Facing FrontParking spaces: 0
- Roofing: Tile
- Windows: Bay Window(s)Dual Pane FullLow E Glass FullWindow CoveringsWindow Screens
- General: PlasterCeiling InsulationStuccoFrameGlassWoodSlab
- Road/Access: Paved
- HOA Amenities: PlaygroundPoolClubhousePutting Green(s)Rec Room w/FireplaceRecreation FacilitiesExercise RoomGame Court ExteriorSpa/Hot TubGolf CourseTennis CourtsGreenbeltTrailsGymParkPool188.0Monthly
- Originating MLS: MLS Metrolist
- School District: Placer
- County: Placer
- Topography: HillsideTrees Few
- Zoning: 333-160-055-000
- Fencing: Back YardWoodFencedMasonry
- Restrictions: Age RestrictionsBoard ApprovalSignsExterior AlterationsParking
- Utilities: PublicSewer In & ConnectedInternet AvailableUnderground UtilitiesNatural Gas Connected220 Volts in KitchenOther
- Water: Public
- Sewer: Sewer in StreetPublic Sewer
- Source: MLS Metrolist
This listing courtesy of Ann L Renyer , Coldwell Banker Sun Ridge Real Estate
Monthly Payment
- Principal & Interest $
- Property Taxes $
- Home Insurance $
- VA Funding Fee $

 New - 17 hours ago