1359 NE Green Ravine Dr, Lincoln, CA 95648
- 5 beds |
- 4 baths |
- 3,913 sqft
 Single-Family Home
 Built in 2005
 7,079sqft lot
 3 car garage
 $208/sqft
 Listed 1 month ago
Property Description
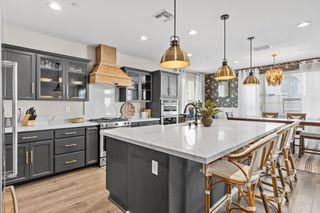
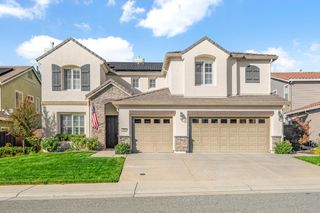
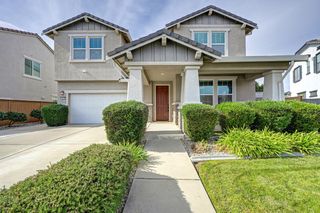
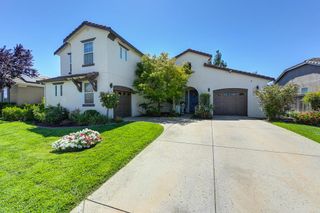
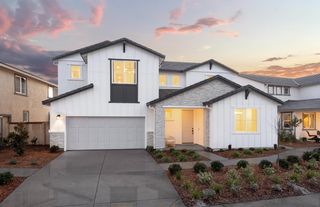
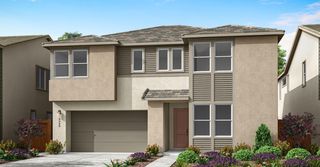
Rare premier lot in Lincoln Crossing! Backing to a quiet court with no rear neighbors directly behind and flanked by expansive greenbelt views, this 5-bed, 4-bath home offers ultimate privacy and an exceptional floor plan. Enjoy immediate proximity to local trails, dog parks, and top-performing area schools. The main level showcases high ceilings, hardwood and tile floors, formal dining, a butler's pantry, and a chef's kitchen with granite counters and center island. A full downstairs bed/bath suite with direct access provides versatile flexible space. Upstairs features a massive central loft ideal for a media room or home office, convenient upper-level laundry, and a spacious primary retreat with dual walk-in closets and en-suite bath. Step outside to a private backyard ready for a potential pool or outdoor living area. Includes a tandem garage for extra storage or shop space, plus access to Lincoln Crossing clubhouse, pools, and amenities!
- Listing Status:
- Active
- Data Last Updated:
- November 22, 2026 at 2:33PM
- Listing Office:
- Home Realty Pros : 9056805
- Listing Agent:
- William M Boone : 916 7470991
- MLS ID:
- 226126046
- Style: Contemporary
- Pool: Built-InCommon FacilityPool HouseIndoors
- Parking: AttachedTandem GarageParking spaces: 0
- Roofing: Tile
- Windows: Dual Pane Full
- General: StoneStuccoWoodConcreteSlab
- Road/Access: Asphalt
- HOA Amenities: PoolClubhouseExercise RoomGym0140.0Monthly
- Originating MLS: MLS Metrolist
- School District: Placer
- County: Placer
- Topography: Level
- Zoning: 328-200-029-000
- View: Garden/Greenbelt
- Fencing: Back YardWood
- Utilities: PublicNatural Gas Connected220 Volts
- Water: Public
- Sewer: Public Sewer
- Source: MLS Metrolist
This listing courtesy of William M Boone , Home Realty Pros
Monthly Payment
- Principal & Interest $
- Property Taxes $
- Home Insurance $
- VA Funding Fee $