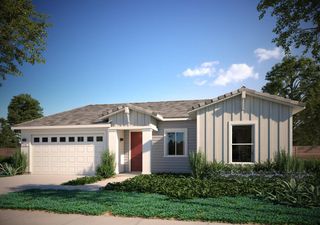
1412 Wyndham Ln, Lincoln, CA 95648
- 4 beds |
- 3 baths |
- 2,827 sqft
 Single-Family Home
 Built in 2006
 7,684sqft lot
 3 car garage
 $238/sqft
 Listed 20 days ago
Property Description
Spacious, stylish, and move-in ready, this beautifully maintained single-story residence offers over 2,800 square feet of refined comfort. Fresh interior paint and gleaming hardwood floors create a bright, inviting backdrop throughout. The heart of the home is an impressive great room anchored by a custom fireplace and a convenient wet-bar area perfect for entertaining. Just off the great room, the gourmet kitchen features granite countertops, a full suite of KitchenAid appliances, a butler's pantry, and an additional pantry closet. A formal dining room completes the main living spaces, giving you flexible options for everyday meals or special gatherings. Retreat to the expansive primary suite, complete with dual walk-in closets and a luxurious spa-like bathroom offering both a separate soaking tub and a spacious shower. Floorplan provides privacy for primary suite, with two other guest rooms and an elegant home office (or 4th bedroom) located in the front of the home. Step outside to your private backyard oasis featuring a soothing water fountain and covered patio, ideal for year-round outdoor living. Practical amenities include a 3-car tandem garage and an efficient 3-zone HVAC system that keeps every corner of the home comfortable. As a resident of the Lincoln Crossing HOA community, you'll also enjoy resort-style amenities including sparkling pools, a well-equipped gym, sport courts, a welcoming clubhouse, and miles of walking/biking trails. This is single-story living elevated - spacious, thoughtfully designed, and perfectly located. Schedule your private showing today and experience the lifestyle that awaits.
- Listing Status:
- Active
- Data Last Updated:
- November 22, 2026 at 1:32PM
- Listing Office:
- One Nest Real Estate : 6440834
- Listing Agent:
- Drew Bartlett : 916 2950647
- MLS ID:
- 226134125
- General: Dog Run
- Style: Contemporary
- Pool: Built-InCommon Facility
- Parking: 24'+ Deep GarageAttachedTandem GarageParking spaces: 0
- Roofing: Tile
- General: FrameWoodSlab
- HOA Amenities: PoolClubhouseExercise RoomPool136.0Monthly
- Originating MLS: MLS Metrolist
- School District: Placer
- County: Placer
- Zoning: 327-300-059-000
- Fencing: Wood
- Restrictions: Parking
- Utilities: ElectricSewer In & ConnectedNatural Gas Connected220 Volts
- Water: Meter on Site
- Sewer: Sewer in Street
- Source: MLS Metrolist
This listing courtesy of Drew Bartlett , One Nest Real Estate
Monthly Payment
- Principal & Interest $
- Property Taxes $
- Home Insurance $
- VA Funding Fee $

 New - 2 days ago