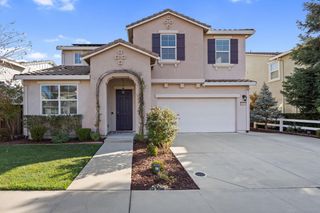
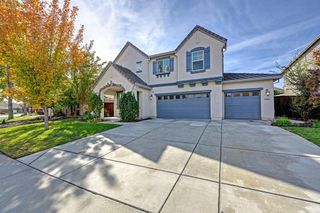
1575 Moonshadow Way, Lincoln, CA 95648
- 4 beds |
- 3 baths |
- 2,521 sqft
 Single-Family Home
 Built in 2001
 7,775sqft lot
 3 car garage
 $257/sqft
 Listed 11 days ago
Property Description
VA ASSUMABLE LOAN and OWNED SOLAR! Welcome home to this beautifully refreshed property in the desirable Foskett Ranch community! Featuring 4 spacious bedrooms plus a versatile downstairs den, this home offers plenty of room for comfortable living, working, and entertaining. One of the upstairs rooms is exceptionally large, providing endless possibilities for a game room, additional living space or a bedroom. Fresh paint and thoughtful updates throughout give the home a bright, inviting feel. Step outside to enjoy the generously sized backyard, complete with a dedicated garden area and plenty of space to relax, play, or entertain. A spacious three-car garage provides ample room for parking and storage. With its flexible floor plan, inviting outdoor space, and owned solar, this home is ready for its next chapter!
- Listing Status:
- Active
- Data Last Updated:
- November 22, 2026 at 1:32PM
- Listing Office:
- Compass : 3452074
- Listing Agent:
- Victoria A Marquez : 916 7106800
- MLS ID:
- 226136915
- Parking: AttachedGarage Door OpenerParking spaces: 0
- Roofing: Tile
- General: PlasterFrameTwoSlab
- HOA Amenities: 0.0
- Originating MLS: MLS Metrolist
- School District: Placer
- County: Placer
- Zoning: 319-040-049-000
- Fencing: Back YardWood
- Utilities: ElectricSewer In & ConnectedSolarNatural Gas Connected220 Volts
- Water: Public
- Sewer: Public Sewer
- Source: MLS Metrolist
This listing courtesy of Victoria A Marquez , Compass
Monthly Payment
- Principal & Interest $
- Property Taxes $
- Home Insurance $
- VA Funding Fee $

 New - 1 day ago