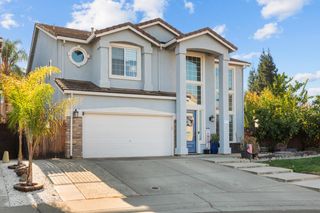
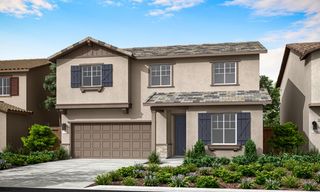
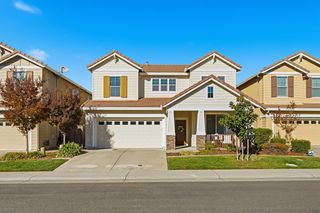
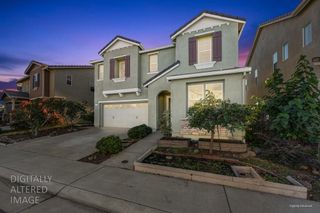
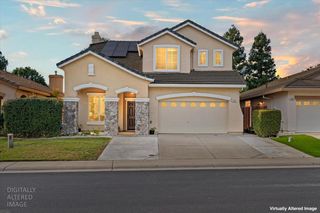
1371 Alberton Cir, Lincoln, CA 95648
- 4 beds |
- 3 baths |
- 2,650 sqft
 Single-Family Home
 Built in 2006
 7,153sqft lot
 3 car garage
 $272/sqft
 Listed 11 days ago
Property Description
**Beautifully Updated Lincoln Crossing Home - Move-In Ready and No Mello Roos!** Welcome to 1371 Alberton Circle, a beautifully refreshed and spacious home in the highly desirable Lincoln Crossing community! Offering 4 bedrooms, 3 full bathrooms, and approximately 2,650 square feet of living space, this home combines a versatile floor plan with fresh interior updates and inviting spaces designed for comfortable everyday living and entertaining. Step inside and appreciate the fresh new look throughout, featuring freshly painted kitchen and bathroom cabinetry, a brand-new butcher block kitchen island countertop, newer carpet, durable wood grain laminate flooring, and updated bathroom flooring. The upstairs bathrooms have also been enhanced with new countertops and fixtures, adding to the home's refreshed appeal. Additional improvements include smooth wall texture, custom trim work and crown molding, new recessed can lighting, stylish new light fixtures, new ceiling fans, and smart light switches. The spacious kitchen offers abundant cabinetry, a pantry, double ovens, and a generous center island, making it the perfect gathering place for family and friends. The open living areas provide plenty of room to entertain, while the flexible floor plan includes a desirable downstairs bedroom and full bathroom, ideal for guests, extended family, or a home office. Upstairs, enjoy additional bedrooms and a spacious loft that can serve as a second living area, office, or play space. The generous primary suite provides a relaxing retreat with a walk-in closet and private bathroom. Outside, enjoy the private backyard with mature landscaping, perfect for relaxing or entertaining. The attached three-car garage offers plenty of room for vehicles, storage, and hobbies. Living in Lincoln Crossing means enjoying an impressive collection of community amenities, including a clubhouse, indoor and outdoor swimming pools, fitness center, sports courts, parks, and walking trails. Residents also enjoy high-speed internet included through the association. Conveniently located near shopping, dining, schools, parks, and commuter access, this beautifully refreshed home offers an exceptional opportunity to enjoy the Lincoln lifestyle. **Fresh updates, flexible living spaces, and resort-style community amenities make this home one you won't want to miss!**
- Listing Status:
- Active
- Data Last Updated:
- November 22, 2026 at 1:32PM
- Listing Office:
- American Gateway Realty : 2230113
- Listing Agent:
- Mike P Girard Jr : 916 2230113
- MLS ID:
- 226136817
- Style: TraditionalTudor
- Parking: RestrictionsSide-by-SideGarage Door OpenerGarage Facing FrontUncovered Parking Spaces 2+Parking spaces: 0
- Roofing: Tile
- Windows: Dual Pane FullWindow Screens
- General: ConcreteStuccoFrameWoodTwoConcreteSlab
- Road/Access: AsphaltPaved
- HOA Amenities: PlaygroundPoolClubhouseRecreation FacilitiesExercise RoomGame Court InteriorSpa/Hot TubParkOtherPool140.0Monthly
- Originating MLS: MLS Metrolist
- School District: Placer
- County: Placer
- Topography: Trees Few
- Zoning: 327-180-021-000
- Fencing: Back YardWoodFull
- Utilities: PublicElectricSewer In & ConnectedInternet AvailableNatural Gas Connected220 Volts220 Volts in Kitchen220 Volts in Laundry
- Water: PublicMeter on SiteWater District
- Sewer: Sewer in StreetPublic Sewer
- Source: MLS Metrolist
This listing courtesy of Mike P Girard Jr , American Gateway Realty
Monthly Payment
- Principal & Interest $
- Property Taxes $
- Home Insurance $
- VA Funding Fee $

 New - 1 day ago