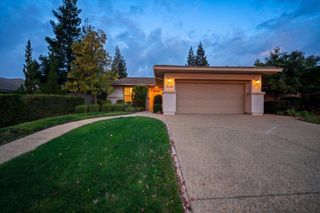
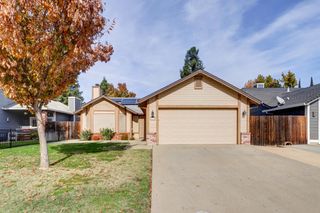
2595 Eagles Peak Ln, Lincoln, CA 95648
- 2 beds |
- 2 baths |
- 1,361 sqft
 Single-Family Home
 Built in 2004
 5,541sqft lot
 2 car garage
 $403/sqft
 Listed 17 days ago
Property Description
This well-maintained (2 BR, 2 bath plus den) Madera model pairs engineered hardwood flooring with plantation shutters, tall baseboards and crown molding in most rooms. Upgraded Cherry cabinets in a paprika finish complement the neutral Corian countertops, and tile flooring finishes the kitchen, laundry room and bathrooms. The primary bedroom features a private bath and a walk in closet with built-in organizers and a bright new LED light. The second bedroom has mirrored closet doors, and both of the bathrooms feature raised vanities. The interior walls and baseboards were recently professionally painted as well as the two car garage. Additional features include four indoor ceiling fans, an extra electric dryer outlet in the laundry room and the HVAC system replaced in 2021. Enjoy the lovely backyard with a covered patio and outdoor ceiling fan. Both front and back yards have nice landscaping, recently checked drip lines and fresh bark.
- Listing Status:
- Active
- Data Last Updated:
- November 22, 2026 at 1:32PM
- Listing Office:
- Coldwell Banker Sun Ridge Real Estate : 5435222
- Listing Agent:
- Ann L Renyer : 916 3436045
- MLS ID:
- 226134775
- Parking: AttachedGarage Door OpenerGarage Facing FrontParking spaces: 0
- Roofing: Tile
- Windows: Caulked/SealedDual Pane FullLow E Glass FullWindow CoveringsWindow Screens
- General: MetalCeiling InsulationStuccoFrameGlassWoodSlab
- Road/Access: Paved
- HOA Amenities: PlaygroundPoolClubhouseRec Room w/FireplaceExercise CourtRecreation FacilitiesExercise RoomGame Court ExteriorSpa/Hot TubGolf CourseTennis CourtsGreenbeltTrailsGymParkPool188.0Monthly
- Originating MLS: MLS Metrolist
- School District: Placer
- County: Placer
- Zoning: 336-310-049-000
- Fencing: Back YardWood
- Restrictions: Age RestrictionsBoard ApprovalSignsExterior Alterations
- Utilities: Cable AvailablePublicElectricSewer In & ConnectedInternet AvailableUnderground UtilitiesNatural Gas Connected220 Volts
- Water: Public
- Sewer: Public SewerSeptic Connected
- Source: MLS Metrolist
This listing courtesy of Ann L Renyer , Coldwell Banker Sun Ridge Real Estate
Monthly Payment
- Principal & Interest $
- Property Taxes $
- Home Insurance $
- VA Funding Fee $

 New - 1 day ago