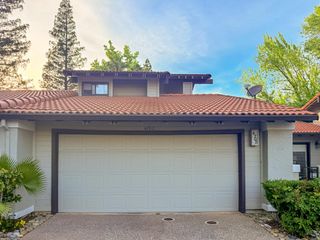
3504 Boulder Ridge Ct, Rocklin, CA 95765
- 2 beds |
- 2 baths |
- 1,192 sqft
 Single-Family Home
 Built in 2001
 5,907sqft lot
 2 car garage
 $415/sqft
 Listed 1 day ago
Property Description
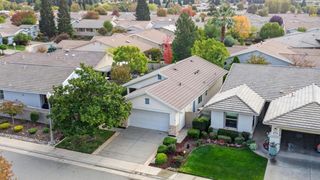
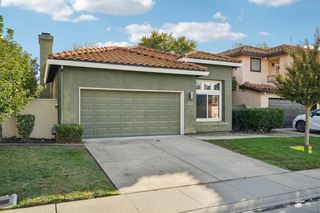
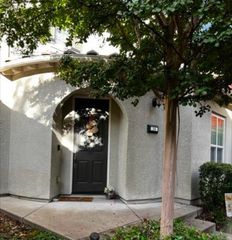
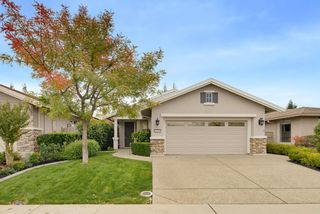
Discover the perfect blend of comfort, convenience, and community in Springfield at Whitney Oaks, Rocklin's desirable gated 55+ neighborhood. Nestled on a peaceful cul-de-sac, this inviting single-story home features 2 bedrooms, 2 bathrooms, and approximately 1,192 square feet of thoughtfully designed living space. It's beautifully maintained and move-in ready, featuring an updated HVAC and newer flooring. The bright, open floor plan offers plantation shutters, recessed lighting, solar tubes for additional natural light, and an inviting kitchen with crisp white cabinetry, generous counter space, and a convenient breakfast bar overlooking the living and dining areas. The garage includes plenty of cabinets for extra storage and organization. Step outside to your own peaceful retreat, where a covered patio, lush mature landscaping, and low-maintenance artificial turf create a lovely setting for morning coffee, outdoor dining, or simply relaxing. Enjoy a resort-inspired lifestyle with access to two clubhouses, swimming pools, a spa, fitness facilities, pickleball, tennis, bocce ball, scenic walking trails, and a vibrant calendar of clubs and social activities. Front yard maintenance is included through the HOA, leaving more time to enjoy everything this wonderful community has to offer! Conveniently located near Whitney Oaks Golf Club, shopping, dining, and everyday amenities.
- Listing Status:
- Active
- Data Last Updated:
- November 22, 2026 at 1:32PM
- Listing Office:
- Dunnigan, REALTORS : 4545753
- Listing Agent:
- Sarah J Moon : 916 7434157
- MLS ID:
- 226139761
- Style: RanchCottage
- Pool: Built-InCommon FacilityFenced
- Parking: AttachedGarage Door OpenerGarage Facing FrontUncovered Parking SpaceParking spaces: 0
- Roofing: Tile
- Windows: Dual Pane FullWindow Screens
- General: StuccoFrameWoodSlab
- Road/Access: Paved
- HOA Amenities: BarbequeClubhouseRec Room w/FireplaceRecreation FacilitiesExercise RoomSpa/Hot TubTennis CourtsTrailsGymOtherParkMaintenanceGroundsPool305.0Monthly
- Originating MLS: MLS Metrolist
- School District: Placer
- County: Placer
- Topography: Level
- Zoning: 377-030-017-000
- Fencing: Back Yard
- Restrictions: Age Restrictions
- Utilities: PublicSewer Connected & PaidNatural Gas Connected220 Volts
- Water: Public
- Sewer: Public Sewer
- Source: MLS Metrolist
This listing courtesy of Sarah J Moon , Dunnigan, REALTORS
Monthly Payment
- Principal & Interest $
- Property Taxes $
- Home Insurance $
- VA Funding Fee $

 New - 3 days ago