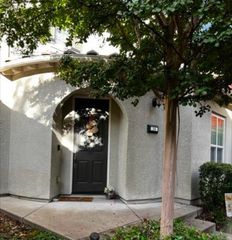
4702 El Cid Ct, Rocklin, CA 95677
- 3 beds |
- 2 baths |
- 1,426 sqft
 Single-Family Home
 Built in 1983
 2,326sqft lot
 2 car garage
 $344/sqft
 Listed 26 days ago
Property Description
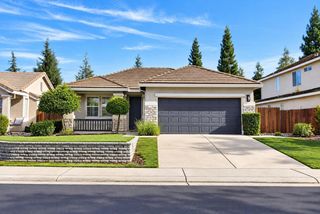
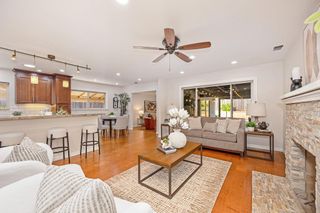
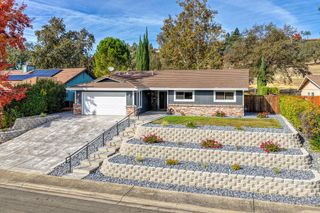
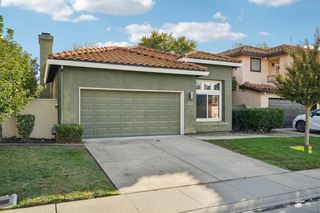
Welcome to resort-style living in the heart of El Don Estates. This beautifully remodeled 2-story, 3-bedroom, 2-bathroom townhouse offers an ideal blend of modern style and tranquil nature, situated right next to a scenic pond with abundant wildlife views. Inside, gorgeous hardwood flooring flows through the living room and stairs, leading to an updated kitchen boasting sleek granite countertops and modern lighting fixtures. Both the interior and exterior have been freshly painted, while the upper level features plush, newly installed carpeting across two bedrooms, including a master retreat with private patio access and a secondary bedroom with a quaint private balcony. Enjoy absolute peace of mind with major structural updates already completed, including a brand-new tiled roof installed in 2019, a new HVAC system with clean filters, a new water heater, and a freshly painted garage featuring a newly coated epoxy floor. Step outside to enjoy incredible community amenities, including a sparkling pool, and extensive walking trails. Perfectly located within walking distance of Sierra College, with seamless commute access to Highways 80 and 65, and close proximity to premier shopping, dining, and award-winning Rocklin schools, this turnkey home is ready to welcome its next owner.
- Listing Status:
- Active
- Data Last Updated:
- November 22, 2026 at 1:32PM
- Listing Office:
- Nirvana Realty : 4971148
- Listing Agent:
- Tserenchimed Thomas : 310 4971148
- MLS ID:
- 226132046
- Pool: Built-InFenced
- Parking: AttachedSide-by-SideParking spaces: 0
- Roofing: Tile
- General: StuccoFrameWoodTwoSlab
- HOA Amenities: PoolSpa/Hot TubTrails0400.0Monthly
- Originating MLS: MLS Metrolist
- School District: Placer
- County: Placer
- Zoning: 045-271-002-000
- Utilities: Electric220 Volts in Kitchen
- Water: PublicMeter on Site
- Sewer: Public Sewer
- Source: MLS Metrolist
This listing courtesy of Tserenchimed Thomas , Nirvana Realty
Monthly Payment
- Principal & Interest $
- Property Taxes $
- Home Insurance $
- VA Funding Fee $

 New - 1 day ago