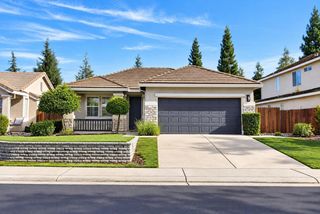
1109 Coloma Way, Roseville, CA 95661
- 3 beds |
- 2 baths |
- 1,502 sqft
 Single-Family Home
 Built in 1957
 7,545sqft lot
 2 car garage
 $350/sqft
 Listed 9 days ago
Property Description
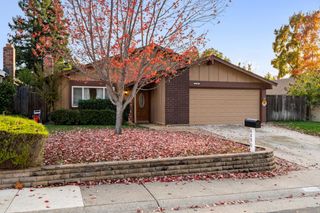
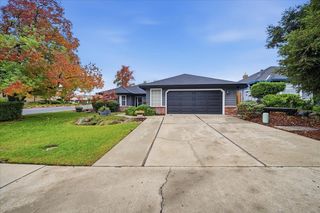
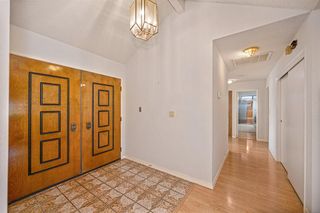
A MUST SEE... Packed with practical upgrades, smart storage solutions, and a backyard designed for entertaining, 1109 Coloma Way stands out from the competition. Offering approx. 1,502 sq. ft. of comfortable living space, this well-maintained SINGLE-STORY Roseville home features a desirable floorplan with separate living and family rooms that flow seamlessly into the kitchen and dining areas, creating an open and connected feel for everyday living and entertaining. Rich-hardwood flooring, a cozy wood-burning fireplace with modern stone surround, updated bathrooms, dual-pane windows, and newer window treatments add to the home's appeal. The thoughtfully designed kitchen combines style and functionality with granite countertops, stainless steel appliances, a high-end Cafe range, a spacious center island, convenient pull-out cabinet drawers, concealed under-cabinet electrical outlets and lighting, and an expansive walk-in pantry offering exceptional storage capacity. The spacious primary bedroom features a custom closet organizer and an beautifully updated ensuite bathroom showcasing a stylish vanity and designer shower with a handy built-in corner niche. The two additional bedrooms offer comfortable space and convenient access to the spacious guest bathroom, beautifully refreshed with tile flooring, a tiled tub/shower surround, and a modern vanity accented by a decorative backsplash. Year-round comfort is enhanced by three-zone heating/air conditioning with separate thermostats, ceiling fans throughout, a whole-house fan, and a tankless water heater. The attached garage offers extensive built-in storage, a utility sink, and space for a secondary refrigerator or freezer, providing exceptional functionality and loads of storage for everyday living. Outside, the generous private backyard showcases established fruit trees including pomegranate, Asian pear, peach, orange, mandarin, nectarine, and fig, all supported by an automatic drip irrigation system that also services the front landscaping. The large, covered patio, outdoor dining and living areas, and ambient patio lighting create an inviting setting for entertaining guests, enjoying weekend barbecues, or simply relaxing at the end of the day. Served by City of Roseville Utilities/Electric and conveniently located near shopping, parks, schools, and major commuter routes, this home combines comfort, functionality, and an exceptional outdoor retreat that is ready to welcome its next owner. LOVE WHERE YOU LIVE!
- Listing Status:
- Active
- Data Last Updated:
- November 22, 2026 at 2:33PM
- Listing Office:
- Coldwell Banker Realty : 7864600
- Listing Agent:
- Melinda Shrader : 916 7477535
- MLS ID:
- 226136096
- Style: RanchTraditional
- Parking: AttachedGarage Door OpenerGarage Facing FrontInterior AccessParking spaces: 0
- Roofing: Composition
- Windows: Dual Pane FullWindow CoveringsWindow Screens
- General: Vinyl SidingWoodOneCombinationRaisedSlab
- Road/Access: AsphaltPaved
- HOA Amenities: 0.0
- Originating MLS: MLS Metrolist
- School District: Placer
- County: Placer
- Topography: LevelTrees Many
- Zoning: 014-281-019-000
- Fencing: Back YardWoodFenced
- Utilities: Cable AvailablePublicSewer In & ConnectedInternet AvailableNatural Gas Connected220 Volts
- Water: Public
- Sewer: Public Sewer
- Source: MLS Metrolist
This listing courtesy of Melinda Shrader , Coldwell Banker Realty
Monthly Payment
- Principal & Interest $
- Property Taxes $
- Home Insurance $
- VA Funding Fee $

 New - 1 day ago