3115 Argonaut Ave, Rocklin, CA 95677
- 3 beds |
- 2 baths |
- 1,488 sqft
 Single-Family Home
 Built in 1976
 8,041sqft lot
 2 car garage
 $368/sqft
 Listed 13 days ago
Property Description
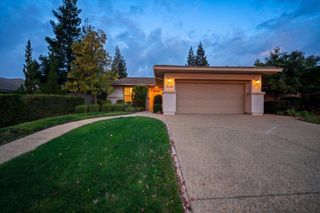
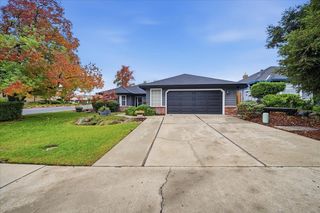
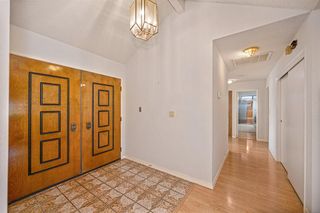
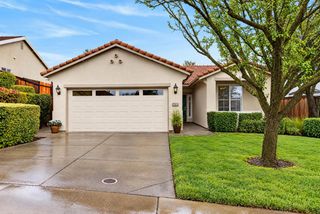
Where your backyard ends, Sunset Whitney begins. This beautifully maintained single-story 3 bed, 2 bath home backs directly to the Sunset Whitney Recreation Area, with walking trails and open space right outside your back fence and no homes behind you. The entire front yard has been redone: new driveway & steps alongside it, tiered block retaining walls and fresh landscaping. Fresh exterior paint and new fencing complete the updated exterior. Inside, the open floor plan is anchored by a family room with a grand brick gas fireplace, framing views of the backyard and greenbelt. The kitchen has updated wood cabinetry, granite countertops and an open dining area. Most rooms have newer dual-pane windows. Step out to the covered patio for year-round outdoor living with the trails as your backdrop. A short walk to Springview Park (dog park, skate park, tennis/pickleball, basketball, volleyball, Tri-City Little League), Springview Middle School, and Parker Whitney Elementary. Great Rocklin schools, open space behind you, no HOA's or Mello Roos and a well cared for home in the mid-$500's...what more could you ask for?
- Listing Status:
- Active
- Data Last Updated:
- November 22, 2026 at 2:33PM
- Listing Office:
- Realty ONE Group Complete : 4350404
- Listing Agent:
- Susan M Kolb : 916 4250013
- MLS ID:
- 226135013
- Style: Traditional
- Parking: Garage Door OpenerGarage Facing FrontParking spaces: 0
- Roofing: Tile
- Windows: Dual Pane Full
- General: BrickWood SidingSlab
- Road/Access: Paved
- HOA Amenities: 0.0
- Originating MLS: MLS Metrolist
- School District: Placer
- County: Placer
- Zoning: 010-291-008-000
- View: Park
- Fencing: PartialWood
- Utilities: PublicSewer In & ConnectedNatural Gas Connected220 Volts
- Water: Public
- Sewer: Public Sewer
- Source: MLS Metrolist
This listing courtesy of Susan M Kolb , Realty ONE Group Complete
Monthly Payment
- Principal & Interest $
- Property Taxes $
- Home Insurance $
- VA Funding Fee $

 New - 1 day ago