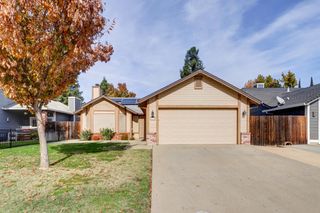
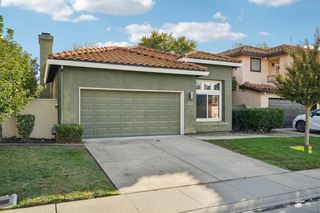
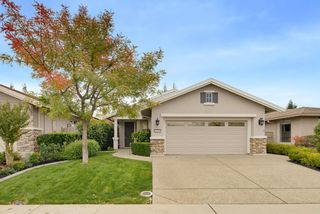
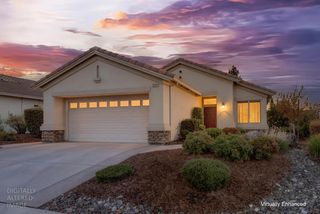
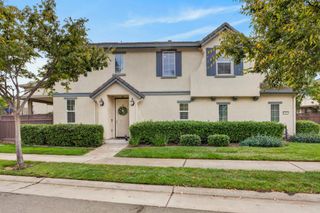
1227 Cherry Blossom Ln, Lincoln, CA 95648
- 2 beds |
- 2 baths |
- 1,190 sqft
 Single-Family Home
 Built in 2004
 4,308sqft lot
 2 car garage
 $400/sqft
 Listed 12 days ago
Property Description
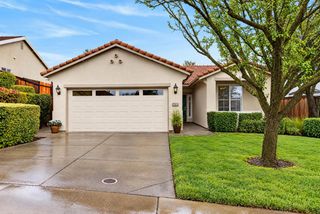
1227 Cherry Blossom Lane is the Calaveras floorplan which is the smallest plan in Sun City with the laundry room in the home rather than in the garage! Also, includes a full 2 car garage, Patio Cover and a large great room with a massive and functional entertainment wall for your 80" tv and your built in/storage! The bedrooms are split giving a little more privacy for guests and office! This is a must see at this price! Showings or virtual tours available upon request! Nice silestone countertop in the kitchen with range, builtin microwave and refrigerator included. Also includes the washer/dryer! The rear yard is so charming as you can see in the photos and well-maintained. Home was built in 2004 by Pulte Homes, at a time when the builder was not plumbing homes with Kitec systems. To be confirmed by buyer. The location is just a few blocks from the heartbeat of Sun City - the Orchard Creek Lodge and the Kilaga Springs Lodge. The opportunities to enrich your lifestyle are endless! Pest and Roof reports attached. Virtual tours available upon request!
- Listing Status:
- Active
- Data Last Updated:
- November 22, 2026 at 1:32PM
- Listing Office:
- Coldwell Banker Sun Ridge Real Estate : 5435222
- Listing Agent:
- Paula Nelson : 916 2403736
- MLS ID:
- 226136369
- Parking: RestrictionsSide-by-SideGarage Door OpenerGarage Facing FrontParking spaces: 0
- Roofing: Tile
- General: StoneStuccoWoodSlab
- HOA Amenities: PlaygroundPoolClubhouseRec Room w/FireplaceExercise CourtRecreation FacilitiesExercise RoomGame Court ExteriorSpa/Hot TubTennis CourtsGreenbeltTrailsGymParkPool188.0Monthly
- Originating MLS: MLS Metrolist
- School District: Placer
- County: Placer
- Zoning: 338-190-066-000
- Restrictions: Age RestrictionsExterior AlterationsGuestsParking
- Utilities: Cable AvailablePublicElectricSewer In & ConnectedInternet AvailableNatural Gas Connected220 Volts
- Water: Public
- Sewer: Public Sewer
- Source: MLS Metrolist
This listing courtesy of Paula Nelson , Coldwell Banker Sun Ridge Real Estate
Monthly Payment
- Principal & Interest $
- Property Taxes $
- Home Insurance $
- VA Funding Fee $

 New - 1 day ago