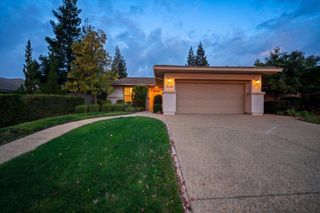
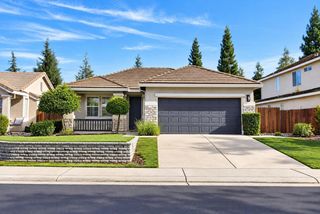
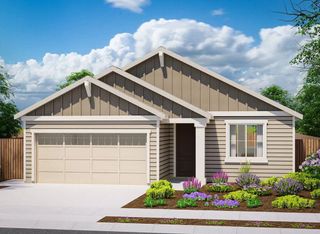
767 Equinox Loop, Lincoln, CA 95648
- 3 beds |
- 3 baths |
- 1,413 sqft
 Single-Family Home
 Built in 2011
 3,350sqft lot
 2 car garage
 $339/sqft
 Listed 1 month ago
Property Description
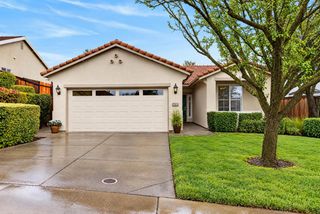
Come experience Lincoln living! Welcome to one of the most desirable lots in the community. Positioned across from beautiful open green space with no neighbors directly in front, this home offers parking right by your front door. Enjoy scenic walking and biking trails, fishing ponds, and neighborhood parks just steps away. Situated on the second-largest lot in the community, this beautifully updated and meticulously maintained three-bedroom home features a functional, open-concept floor plan ideal for everyday living and entertaining. The spacious kitchen boasts quartz countertops and stainless steel appliances and flows seamlessly into the inviting family room. Upstairs, you'll find a convenient laundry room and spacious primary suite featuring dual sinks, a walk-in shower, and walk-in closet. Step outside to your own low-maintenance backyard retreat, complete with a covered patio with ceiling fan, artificial turf, and putting green. Lincoln Crossing residents enjoy resort-style amenities including pools, a fitness center, tennis courts, and clubhouse. HOA dues also include front lawn maintenance and high-speed internet. Conveniently located near shopping, dining, and Highway 65, with easy access to Roseville.
- Listing Status:
- Active
- Data Last Updated:
- November 22, 2026 at 2:33PM
- Listing Office:
- Realty ONE Group Complete : 4350404
- Listing Agent:
- Julia L Beals : 530 3443859
- MLS ID:
- 226130349
- Style: Traditional
- Parking: EnclosedGarage Facing SideParking spaces: 0
- Roofing: Tile
- General: StuccoFrameWoodSlab
- HOA Amenities: ClubhouseExercise RoomSaunaSpa/Hot TubGreenbeltGymMaintenanceGrounds247.0Monthly
- Originating MLS: MLS Metrolist
- School District: Placer
- County: Placer
- Zoning: 328-212-051-000
- Fencing: Back YardWood
- Utilities: PublicSewer In & ConnectedNatural Gas Connected220 Volts
- Water: Public
- Sewer: Public Sewer
- Source: MLS Metrolist
This listing courtesy of Julia L Beals , Realty ONE Group Complete
Monthly Payment
- Principal & Interest $
- Property Taxes $
- Home Insurance $
- VA Funding Fee $

 New - 1 day ago