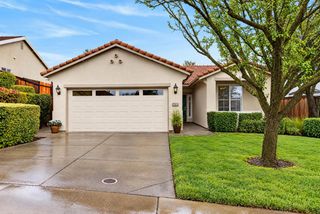
1894 Hidden Hollow Ln, Lincoln, CA 95648
- 2 beds |
- 2 baths |
- 1,322 sqft
 Single-Family Home
 Built in 2002
 5,497sqft lot
 2 car garage
 $427/sqft
 Listed 1 month ago
Property Description
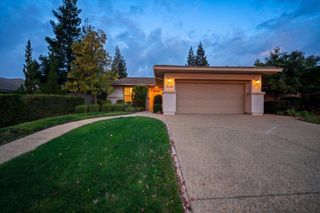
UPDATED & MOVE-IN READY IN SUN CITY LINCOLN HILLS! Discover the popular Bridgegate floor plan, beautifully refreshed with new flooring, new light fixtures, new quartz kitchen countertops, and a complete suite of brand-new Samsung stainless steel kitchen appliances, including a gas cooktop, built-in oven, microwave, dishwasher and refrigerator. The bright, inviting interior features 2 bedrooms, 2 bathrooms, and an open dining and living area with fireplace. The owner's suite includes a charming bay window, while the private backyard offers a covered patio with peaceful outdoor setting. Situated on an elevated lot, this home enjoys added privacy and open sky views. Additional highlights include upgraded cabinetry, a 2-car garage with built-in cabinets, and NO KITEC PLUMBING. The washer, dryer and refrigerator are all included, making this home truly move-in ready. Enjoy the exceptional Sun City Lincoln Hills lifestyle with golf, fitness centers, pools, pickleball, tennis, clubs and countless activities.
- Listing Status:
- Active
- Data Last Updated:
- November 22, 2026 at 2:33PM
- Listing Office:
- Better Homes and Gardens RE : 7576970
- Listing Agent:
- Steve A Quaranta : 916 2767653
- MLS ID:
- 226118418
- Pool: Membership FeeBuilt-InCommon Facility
- Parking: Garage Facing FrontParking spaces: 0
- Roofing: Tile
- General: FrameSlab
- HOA Amenities: PoolClubhouseRec Room w/FireplaceRecreation FacilitiesExercise RoomSpa/Hot TubGolf CourseTennis CourtsGreenbeltTrailsGymLakeParkPool188.0Monthly
- Originating MLS: MLS Metrolist
- School District: Placer
- County: Placer
- Zoning: 333-120-034-000
- Utilities: PublicOther
- Water: Public
- Sewer: Public Sewer
- Source: MLS Metrolist
This listing courtesy of Steve A Quaranta , Better Homes and Gardens RE
Monthly Payment
- Principal & Interest $
- Property Taxes $
- Home Insurance $
- VA Funding Fee $

 New - 1 day ago