4448 Wonder Ln, Lincoln, CA 95648
- 5 beds |
- 4 baths |
- 3,173 sqft
 Single-Family Home
 Built in 2026
 5,057sqft lot
 3 car garage
 $233/sqft
 Listed 2 months ago
Property Description
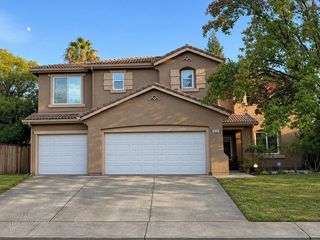
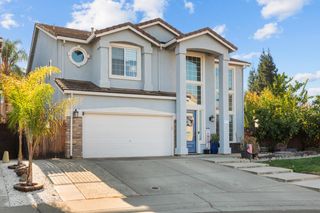
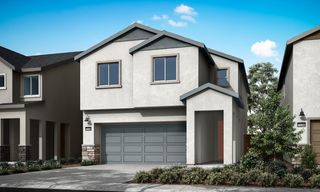
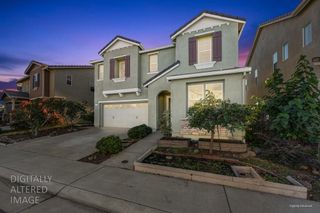
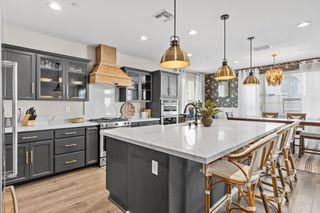
Brand-new Meritage Homes Residence 3 at Legacy at Liberty, with approximately 3,173 sq ft, 5 bedrooms, 3.5 baths, and a finished 3-bay tandem garage. Built for energy-efficient living with spray foam insulation, a high-performance HVAC system, Low-E windows, and an affordable leased solar option to help keep utilities low. The flexible floor plan includes a flex space for a home office or sitting area, an open great room, a first-floor bedroom with full bath mini-suite, and a convenient half bath. The kitchen features a large island with counter seating and sink, quartz countertops, a tile backsplash, ample shaker-style cabinetry, built-in trash/recycle storage, and a walk-in pantry. Upstairs, enjoy a spacious loft, the primary suite, and three additional bedrooms. The primary and upstairs bathrooms both feature double sinks. Upgrades include extended upgraded tile, enhanced lighting, laundry room cabinetry, and Meritage's Automation Suite with a video doorbell, smart door lock, smart garage door, and smart thermostat. Refrigerator, washer, dryer, and blinds are included. Residents enjoy The Farmhouse clubhouse, a beach-entry pool, spa, cabanas, fire pit lounge, outdoor entertainment areas, pickleball, basketball half-court, dog park, play structure, and fitness and business centers. Near dining, parks, sports fields, library, golf, shopping, medical facilities, and an event center. Less than two miles to Highway 65 and approximately two hours from Lake Tahoe, Napa Valley, and the Bay Area. Be sure to view the virtual tour.
- Listing Status:
- Active
- Data Last Updated:
- November 22, 2026 at 2:33PM
- Listing Office:
- GUIDE Real Estate : 9752700
- Listing Agent:
- Jason M Habeeb : 916 2233495
- MLS ID:
- 226110141
- Pool: Built-InCommon Facility
- Parking: 24'+ Deep GarageAttachedTandem GarageGarage Door OpenerGarage Facing FrontParking spaces: 0
- Roofing: Tile
- Windows: Dual Pane Full
- General: BrickStuccoWoodSlab
- Road/Access: Paved
- HOA Amenities: PoolClubhouseDog ParkRecreation FacilitiesExercise RoomSpa/Hot TubGymSee RemarksPool125.0Monthly
- Originating MLS: MLS Metrolist
- School District: Placer
- County: Placer
- Topography: Level
- Zoning: 327-400-065-000
- Fencing: Fenced
- Utilities: PublicElectricSewer In & ConnectedSolar220 Volts220 Volts in Laundry
- Water: Public
- Sewer: Public Sewer
- Source: MLS Metrolist
This listing courtesy of Jason M Habeeb , GUIDE Real Estate
Monthly Payment
- Principal & Interest $
- Property Taxes $
- Home Insurance $
- VA Funding Fee $

 New - 18 hours ago