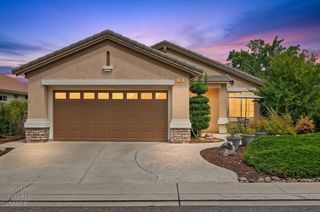
977 Sparta Way, Lincoln, CA 95648
- 3 beds |
- 2 baths |
- 1,345 sqft
 Single-Family Home
  Built in 1991
  6,360sqft lot
 2 car garage
  $445/sqft
  Listed 8 days ago
Property Description
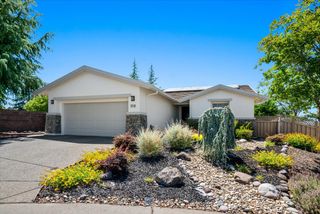
Welcome home, where extensive updates, comfortable single-story living, a unique stone finish, and a backyard made for enjoying California summers come together. This 3-bedroom, 2-bath home offers approximately 1,345 sq. ft. with a bright, inviting great-room design, vaulted ceiling, and a stone-accented gas fireplace. The updated kitchen serves as the heart of the home with quartz counters, an island, breakfast area, pantry cabinetry, and an easy connection to the main living space. Both bathrooms have been updated, and the ground-floor primary bedroom and indoor laundry add everyday convenience. Step outside and the backyard becomes an extension of the living space. A built-in PebbleTec pool completed in 2026 takes center stage, complemented by a covered patio, built-in BBQ and outdoor showerready for summer afternoons, casual dinners, and gatherings with friends. Artificial turf and thoughtfully landscaped front and rear yards help keep maintenance manageable, while a storage shed provides additional utility. Many of the home's less-visible improvements have also received attention. Dual-pane windows and solar screens were added in 2024, along with a new HVAC system and ductwork. A whole-house fan offers another cooling option, hallway sun tunnels bring in natural light, insulation was added in 2018, and the composition roof dates to 2017. Additional features include a two-car attached garage, garage cabinetry, possible RV space, security features, and a sliding glass door with built-in blinds. Updated inside and out and designed for easy everyday living, this home offers an appealing combination of indoor comfort, outdoor recreation, storage, and low-maintenance livingall in one single-story home. A HOME WITH THE UPDATES ALREADY DONE!
- Listing Status:
- Active
- Data Last Updated:
- August 24, 2026 at 2:32PM
- Listing Office:
- Emerson Real Estate : 5179606
- Listing Agent:
- Jay Emerson : 916 5179606
- MLS ID:
- 226094486
- General: Built-In Barbeque
- Style: BungalowRanch
- Other Structures: Shed(s)
- Pool: Built-InOn LotPool SweepGunite ConstructionSee Remarks
- Parking: AttachedRV PossibleSide-by-SideGarage Door OpenerGarage Facing FrontParking spaces: 0
- Roofing: CompositionSee Remarks
- Windows: Bay Window(s)Skylight TubeSolar ScreensDual Pane FullWindow Screens
- General: StoneFrameWoodWood SidingOneSlab
- Road/Access: Paved
- HOA Amenities: 0.0
- Originating MLS: MLS Metrolist
- School District: Placer
- County: Placer
- Topography: Level
- Zoning: 021-630-006-000
- Fencing: Back YardWood
- Utilities: Cable AvailablePublicElectricSewer In & ConnectedNatural Gas Connected220 Volts in Laundry
- Water: Public
- Sewer: Public Sewer
- Source: MLS Metrolist
This listing courtesy of Jay Emerson , Emerson Real Estate
Monthly Payment
- Principal & Interest $
- Property Taxes $
- Home Insurance $
- VA Funding Fee $

 New - 14 hours ago