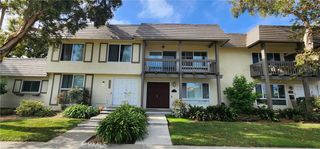
1116 Palo Verde, Long Beach, CA 90815
- 3 beds |
- 3 baths |
- 1,800 sqft
 Town Home
  Built in 1973
  1,133sqft lot
 2 car garage
  $483/sqft
  Listed 2 months ago
Property Description
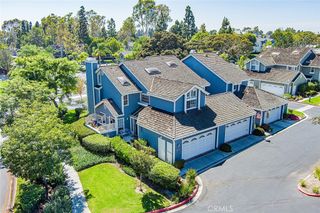
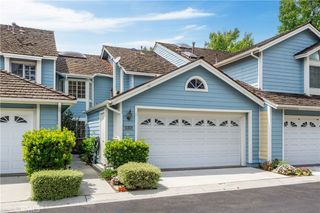
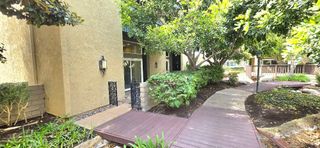
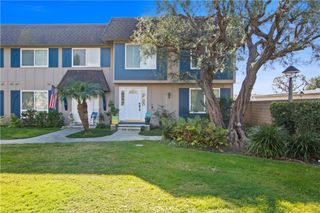
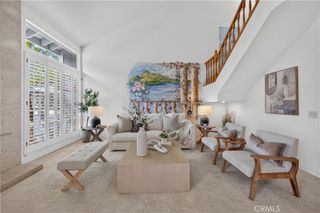
Welcome to elevated California living in the coveted Bixby Hill Gardens community. This beautifully updated townhome blends modern design, effortless functionality, and the relaxed sophistication of one of Long Beach’s most desirable gated neighborhoods. The main level is designed for both everyday living and entertaining, with an expansive open-concept layout connecting the living room, dining area, and stunning chef’s kitchen. The kitchen is a true centerpiece, featuring an oversized island with generous counter seating, crisp custom cabinetry, quartz countertops, designer backsplash, and high-end built-in appliances. Soaring windows and thoughtful recessed lighting fill the space with natural light, while warm wood flooring adds an inviting touch. The dining area overlooks the living room, creating an ideal setting for hosting dinner parties or gathering with family and friends. The spacious living room features a dramatic fireplace with a beautifully finished accent wall, custom built-ins, and plenty of room to relax. Upstairs, the private bedroom level offers a spacious primary suite with a walk-in closet, private balcony, and beautifully appointed ensuite bath. Additional bedrooms provide flexibility for family, guests, or a home office, while multiple bathrooms and generous storage add everyday convenience. A two-car garage provides secure parking and additional storage. Set within the sought-after Bixby Hill community, residents enjoy the privacy and security of a guard gated neighborhood surrounded by mature landscaping. Bixby Hill is known for its peaceful setting and proximity to Rancho Los Alamitos, CSULB, dining, shopping, entertainment, and major freeways.
- Listing Status:
- Active
- Date Added:
- August 12, 2026
- Data Last Updated:
- August 24, 2026 at 2:19PM
- Listing Office:
- Keller Williams Pacific Estate : 562-513-7800
- Listing Agent:
- Susan Wyant : 562-716-6633
- Contact:
- 562-716-6633
- MLS ID:
- PW26172768

- General: Community
- Pool: CommunityAssociation
- Parking: Direct AccessGarageGuestParking spaces: 2
- General: 3
- HOA Amenities: ClubhouseControlled AccessSport CourtFitness CenterMaintenance GroundsPickleballPoolGuardSaunaSpa/Hot TubTennis Court(s)681.0Monthly
- Originating MLS: CRMLS_CRM
- School District: Long Beach Unified
- County: Los Angeles
- Zoning: 7239031068
- View: NeighborhoodView
- Water: Public
- Sewer: Public Sewer
- Source: CRMLS_CRM
This listing courtesy of Susan Wyant , Keller Williams Pacific Estate
Monthly Payment
- Principal & Interest $
- Property Taxes $
- Home Insurance $
- VA Funding Fee $