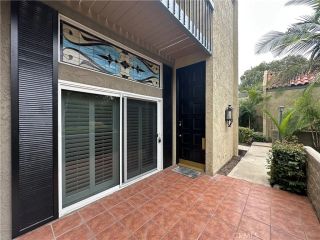
421 Burlington Court 101, Long Beach, CA 90803
- 2 beds |
- 3 baths |
- 1,847 sqft
 Condominium
  Built in 1982
  2,113sqft lot
 2 car garage
  $540/sqft
  Listed 4 days ago
Property Description
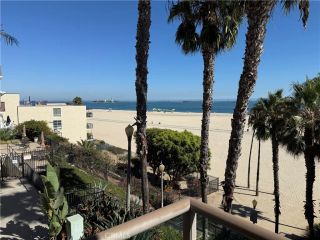
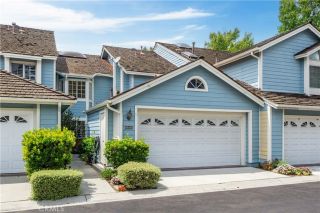
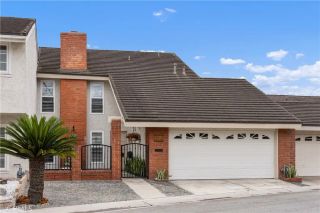
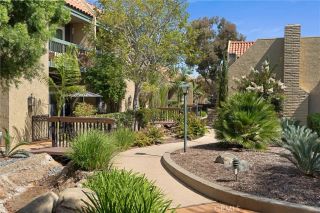
Welcome to this spacious S&S-built "Brighton model" two-story end-unit, cape cod townhome located in the desirable Bixby Village resort-style community. One of the rarest floor plans being only 1 of 11, this home offers 1,847 sqft of thoughtfully designed living space featuring two generous bedroom suites, 2.5 bathrooms, vaulted ceilings, and multiple outdoor living spaces. For those who love the extravagant, you enter the home into a dramatic formal entry featuring decorative leaded crystal beveled glass door panels that catch and refract sunlight adding prismatic sparkle along with a unique glass roof that floods the space with natural light bringing the magic of outdoors in. Beautiful hardwood flooring extends throughout the downstairs. The living room features a large fireplace, a wall of windows and sliding glass door overlooking the back patio. The well-appointed kitchen offers a gas range, garden window, breakfast nook, with additional built-in cabinetry, and under counter lighting. Two private patios provide excellent indoor-outdoor living. One is conveniently located off the kitchen overlooking the golf course, while the second spacious patio is accessible from the living room. Upstairs, the impressive primary suite features vaulted ceilings, a fireplace, custom built-in cabinetry, a large walk-in closet, and a private balcony. The primary en-suite bathroom offers dual vanities, a large step-in shower with a built-in bench, and a skylight providing abundant natural light. The spacious secondary bedroom features vaulted ceilings and its own private full bathroom. Ad
- Listing Status:
- Active
- Date Added:
- August 20, 2026
- Data Last Updated:
- August 24, 2026 at 2:13PM
- Listing Office:
- WGroup Realtors : 562-824-4846
- Listing Agent:
- Cassidy Tutt : 562-449-7607
- MLS ID:
- PW26181210
- Style: Cape Cod
- Pool: AssociationCommunity/Common
- Parking: Direct Garage AccessParking spaces: 2
- General: 2
- HOA Amenities: Pets PermittedPoolExterior (Landscaping)Exterior Bldg Maintenance747.0Monthly
- Originating MLS: California Regional MLS
- County: Los Angeles
- Zoning: 7237026001
- View: Golf CourseTrees/Woods
- Restrictions: CC&R's
- Utilities: Electricity ConnectedNatural Gas ConnectedSewer Connected
- Water: Public
- Sewer: Sewer Paid
- Source: California Regional MLS
This listing courtesy of Cassidy Tutt , WGroup Realtors
Monthly Payment
- Principal & Interest $
- Property Taxes $
- Home Insurance $
- VA Funding Fee $

 New - 3 days ago