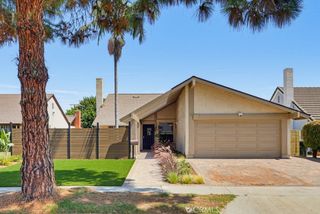
2141 Snowden, Long Beach, CA 90815
- 3 beds |
- 2 baths |
- 1,550 sqft
 Single-Family Home
  Built in 1952
  5,929sqft lot
 1 car garage
  $835/sqft
  Listed 4 days ago
Property Description
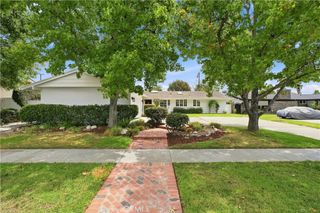
From the moment you step inside, this Los Altos gem captures the effortless essence of coastal living. The open-concept layout flows naturally into a spacious, step-down living room anchored by a cozy fireplace, setting a relaxed tone that carries throughout the home. At the heart of it all is a stunning, recently remodeled kitchen, where vibrant aqua glass tiles meet a social peninsula designed for pulling up a stool and catching up with the chef. The indoor experience transitions seamlessly into an outdoor oasis that feels like a true extension of the home. Professionally landscaped and hardscaped, the backyard is a statement for entertaining. A 26-foot, above-roofline patio cover creates a shaded outdoor lounge complete with space for a TV, leading the way to a flickering firepit and an inviting above ground spa. Enclosed by privacy walls and lush greenery, this retreat is built for long afternoons and starlit evenings with friends. The interior is completed by three versatile bedrooms and two beautifully updated bathrooms. The primary suite offers a private escape, while the third bedroom is currently configured as a sophisticated home office, perfect for today’s lifestyle. This is more than just a house; it’s a place to embrace the Los Altos lifestyle in a home designed for connection and comfort.
- Listing Status:
- Active
- Date Added:
- August 12, 2026
- Data Last Updated:
- August 16, 2026 at 3:18AM
- Listing Office:
- Compass : 562-283-8107
- Listing Agent:
- Crystal Glenning : 562-283-8107
- Contact:
- 562-754-4104
- MLS ID:
- PW26176095

- General: See Remarks
- Other Structures: ConcreteSee Remarks
- Pool: None
- Parking: Direct AccessGarageParking spaces: 2
- Roofing: Composition
- General: Stucco1RaisedSlab
- Road/Access: Paved
- HOA Amenities: 0.0
- Originating MLS: CRMLS_CRM
- School District: Long Beach Unified
- County: Los Angeles
- Zoning: 7231001006
- View: NeighborhoodView
- Fencing: Privacy
- Utilities: Electricity ConnectedNatural Gas ConnectedSewer ConnectedWater Connected220 Volts
- Water: Public
- Sewer: Public Sewer
- Source: CRMLS_CRM
- Exclusions: Fridgewasher/dryermicrowavedishwasherspa negotiableTVs
This listing courtesy of Crystal Glenning , Compass
Monthly Payment
- Principal & Interest $
- Property Taxes $
- Home Insurance $
- VA Funding Fee $

 New - 22 hours ago